
Last updated · South Florida Contractors editorial team · Sources and corrections policy
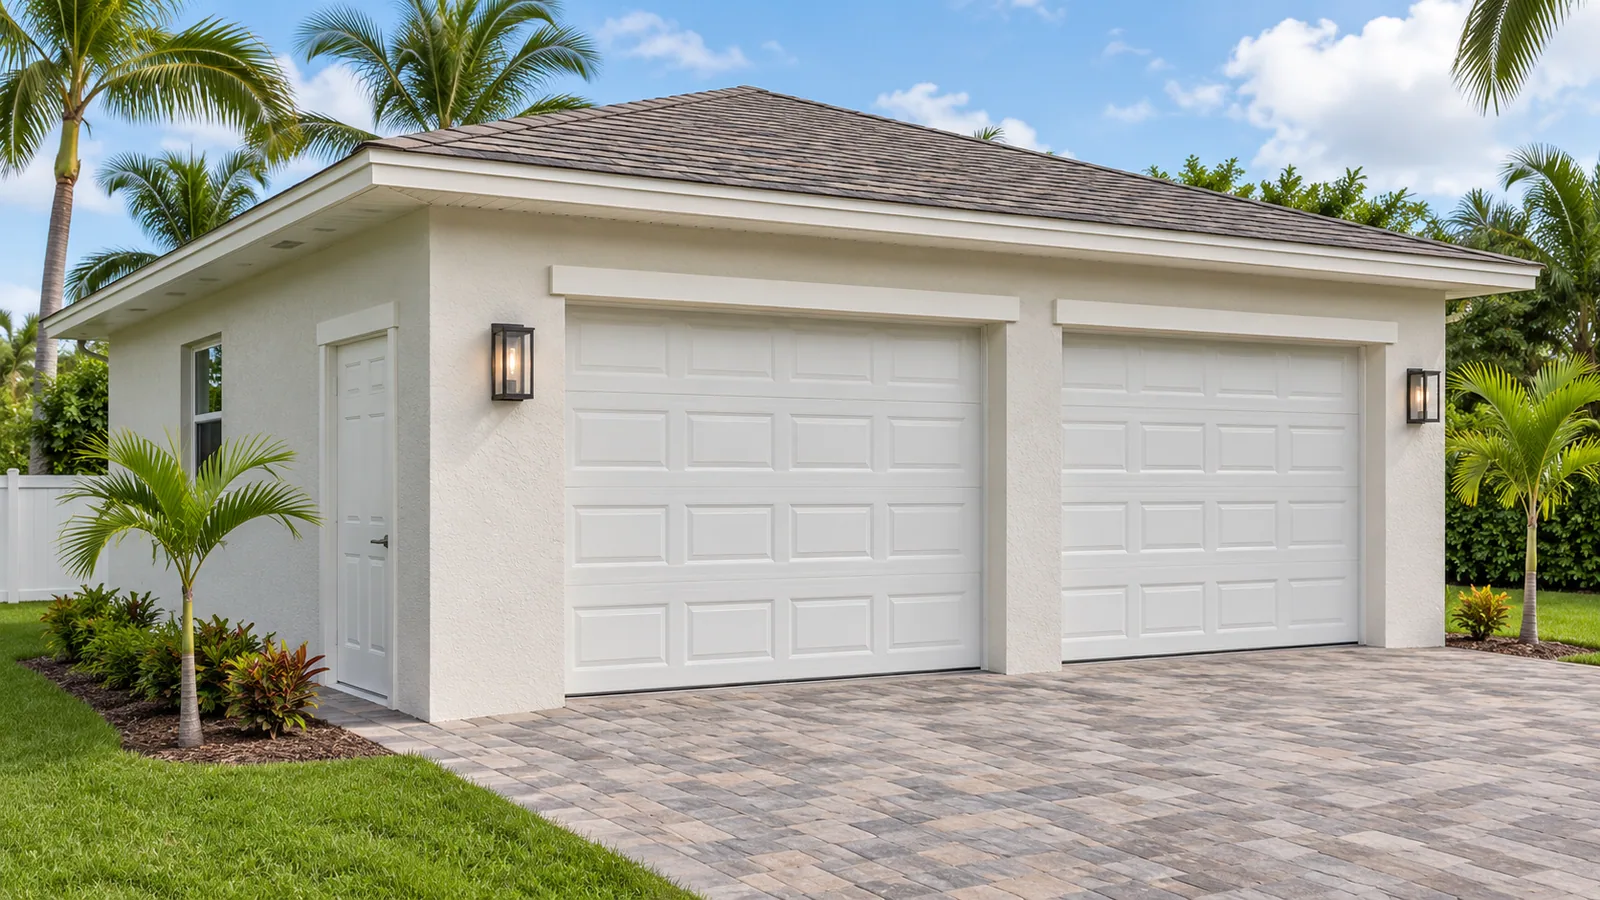
A preliminary allowance of approximately $30,000–$70,000 can frame an early conversation about a 576-square-foot detached garage. This is a broader Florida benchmark, not a verified tri-county average. South Florida engineering, openings, foundation conditions and site access can move a proposal outside that band.
Scope before price
What the numbers cover.
| Project scope | Planning price | How to read it |
|---|---|---|
| 24 × 24 ft. detached garage | About $30,000–$70,000 | 576 sq. ft.; preliminary Florida benchmark, with inclusions to be confirmed. |
| Attached garage | Site-specific quote | Connections to the home change structural and weatherproofing work. |
| Conditioned workshop or living space | Separate scope | Insulation, HVAC, plumbing and residential finishes are not assumed. |
Benchmarks reviewed November 10, 2026. Final pricing depends on the property and written scope. Read the pricing basis and sources.
Define in the base quote
- Define a vehicle-storage building with the dimensions, wall system, roof and doors specified.
- Request a complete foundation-to-finish scope before comparing totals.
Confirm separately
- Survey, design, engineering, permits and difficult site preparation unless included.
- Driveway changes, drainage improvements, electrical service upgrades and conditioned interiors.
The area behind the allowance
24 ft. × 24 ft. = 576 sq. ft.; × $50–$120 ≈ $29,000–$69,000
The headline rounds this broader Florida benchmark. It is not a turnkey South Florida quotation or a promise that all site costs are included.
Start with location and access
Setbacks, easements and driveway alignment determine whether the garage works on the lot. Equipment access and removal of existing paving can affect construction cost. A detached building also needs a practical route for any electrical supply and roof drainage.
Specify doors and the building envelope
Garage-door size, approved assemblies, roof geometry and exterior finishes should appear in the estimate. A basic storage shell is not comparable to a finished workshop with windows, cabinetry and cooling. Ask how the design addresses the property's wind and flood conditions.
Keep future conversion separate
Planning for a future office or living area can affect the original design. Do not assume that a garage budget includes approval for habitable use. Discuss the intended use with the designer and local building department before construction.
Bring this to the conversation
Three questions for your estimate.
- Does the price include slab, doors, electrical and exterior finishes?
- Are driveway and stormwater changes required?
- What approvals and engineering are included?
The $30,000–$70,000 allowance is for a detached garage. Attaching a garage to the house changes the structural and weatherproofing work, while a conditioned workshop adds systems and finishes. Compare the dimensions, foundation, wall system, roof and doors before comparing totals.
Check the property’s jurisdiction.
Permit and inspection requirements depend on the location and work involved. Confirm requirements with the city or county building department before work begins. A permit exemption does not by itself remove trade licensing, zoning or code requirements.
County resources are a starting point. A property inside a municipality may use its city’s building department.
Verify Florida professional and contractor licensesDirect answers
Frequently asked questions
Is a detached garage always cheaper than an attached one?
No. An attached garage adds connection work, while a detached garage may require longer utility runs and independent site improvements. Compare designs for the actual property.
Does the allowance include air conditioning?
No conditioned interior is assumed. Ask for insulation, HVAC and electrical requirements as a separate scope.
Can I order a kit before checking permits?
Confirm zoning, engineering and approval requirements first so the selected building can be used on the property.
Does the garage construction allowance cover permits?
Confirm the survey, design, engineering and permits separately unless your proposal explicitly includes them. Ask which of those items the contractor has included in the foundation-to-finish price.
Behind the estimate
Pricing basis & sources
Rounded from a published Florida detached-garage guide of approximately $50–$120 per square foot. Local comparable quotes are needed before treating the allowance as a project budget.
These are researched planning ranges and advertised examples, not statistical market averages or contractor offers from this directory. We do not apply an assumed county markup or claim that every city has the same price. Compare written local estimates for the same scope.
- ProTech Construction Services — Florida detached-garage guide Broader Florida planning benchmark; not a local bid dataset.