
Last updated · South Florida Contractors editorial team · Sources and corrections policy
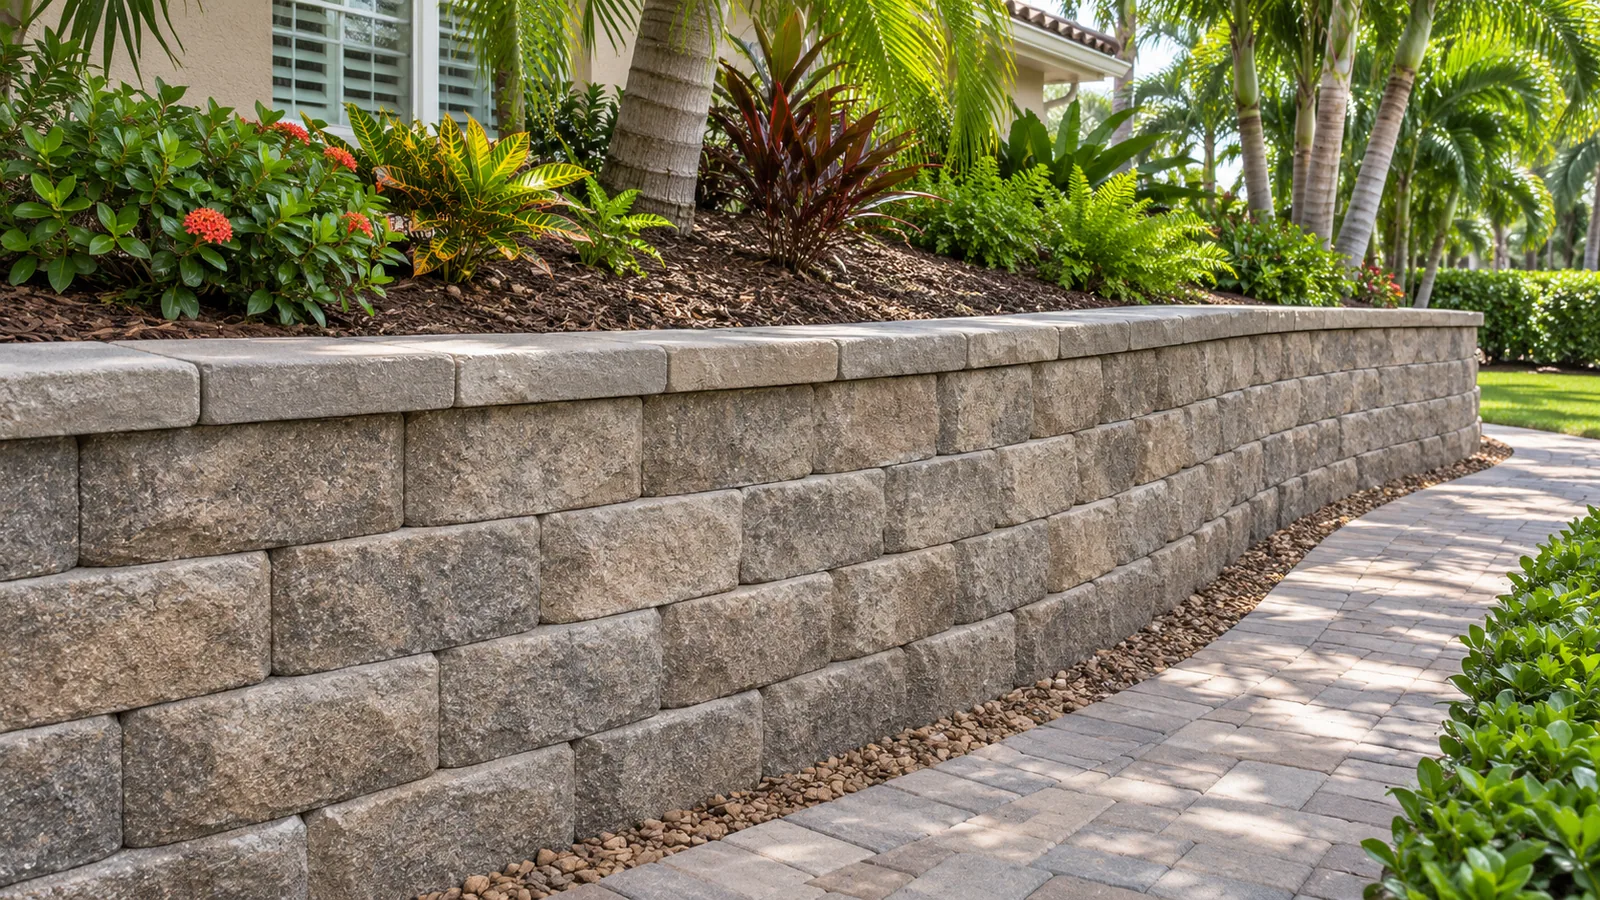
A local published benchmark for a lower segmental retaining wall is $25–$45 per square foot of wall face. Engineered and reinforced walls can run higher. Measure length times exposed height for an initial face-area comparison, then clarify the foundation, drainage, excavation and engineering scope.
Scope before price
What the numbers cover.
| Project scope | Planning price | How to read it |
|---|---|---|
| Lower segmental wall, under 4 ft. | $25–$45 / face sq. ft. | Published category; site conditions may require additional engineering. |
| Engineered wall, roughly 4–8 ft. | $35–$65 / face sq. ft. | Reinforcement and installation scope need confirmation. |
| Reinforced concrete wall | $45–$85 / face sq. ft. | Design, forming and access influence price. |
| Seawall or shoreline structure | Separate specialist quote | Not covered by these land-based retaining-wall benchmarks. |
Benchmarks reviewed November 10, 2026. Final pricing depends on the property and written scope. Read the pricing basis and sources.
Define in the base quote
- A stated wall system, face dimensions and finish.
- An itemized description of footing/base, drainage and reinforcement included in the bid.
Confirm separately
- Engineering, permits, difficult excavation, hauling and landscape restoration if excluded.
- Dewatering, unusual ground conditions and shoreline-related work.
A 40-foot-long, 3-foot-high wall face
40 × 3 = 120 face sq. ft.; × $25–$45 = $3,000–$5,400
Illustrative application of the lower segmental-wall band. Confirm drainage, foundation, buried height, engineering, excavation and disposal before using it as a total.
Measure the right area
Retaining-wall unit prices usually refer to vertical wall face, not the yard's area or the wall's length alone. A 40-foot-long, 3-foot-high face has 120 square feet. Clarify whether a bidder measures exposed or total constructed height, including buried portions.
Treat drainage as part of the project
Water behind a wall can change the design and repair requirements. Ask how drainage, discharge and backfill will be addressed and who evaluates nearby structures or vehicle loads. These items should be explicit, not assumed from a decorative block price.
Check site constraints before choosing materials
Property lines, utility locations, equipment access and disposal routes affect feasibility. A narrow side yard may require a different construction approach from an open lot. A wall's height does not by itself determine whether approvals or engineering are required.
Bring this to the conversation
Three questions for your estimate.
- Is pricing based on exposed or total constructed face area?
- What drainage, footing and reinforcement are included?
- Who evaluates loads, soil conditions and required approvals?
Price the wall by its exposed face area and system. The $25–$45 per square foot benchmark covers a lower segmental wall. Foundation, drainage, reinforcement and excavation change the scope, and a shoreline structure needs a separate specialist quote.
Check the property’s jurisdiction.
Permit and inspection requirements depend on the location and work involved. Confirm requirements with the city or county building department before work begins. A permit exemption does not by itself remove trade licensing, zoning or code requirements.
County resources are a starting point. A property inside a municipality may use its city’s building department.
Verify Florida professional and contractor licensesDirect answers
Frequently asked questions
Can I use a linear-foot price instead?
Only when height and wall design are defined. A linear-foot figure without height is not comparable to a face-area estimate.
Does a wall under four feet avoid permits?
Do not assume that. Jurisdiction, location, loads and site conditions can affect requirements. Confirm with the responsible building department.
Does this cover seawalls?
No. Shoreline structures require a separate specialist scope and approvals.
Are permits included in the retaining-wall estimate?
Check the proposal. The comparison starts with the wall system, dimensions, base, drainage and reinforcement. Engineering and permits are listed for separate confirmation if the contractor excludes them.
Behind the estimate
Pricing basis & sources
Nest Concrete's published retaining-wall categories provide a planning reference. Site loads, soils, water and access determine the actual design; height alone does not establish a safe design or permit exemption.
These are researched planning ranges and advertised examples, not statistical market averages or contractor offers from this directory. We do not apply an assumed county markup or claim that every city has the same price. Compare written local estimates for the same scope.
- Nest Concrete — retaining wall pricing Published wall-system and face-area price categories.