
Last updated · South Florida Contractors editorial team · Sources and corrections policy
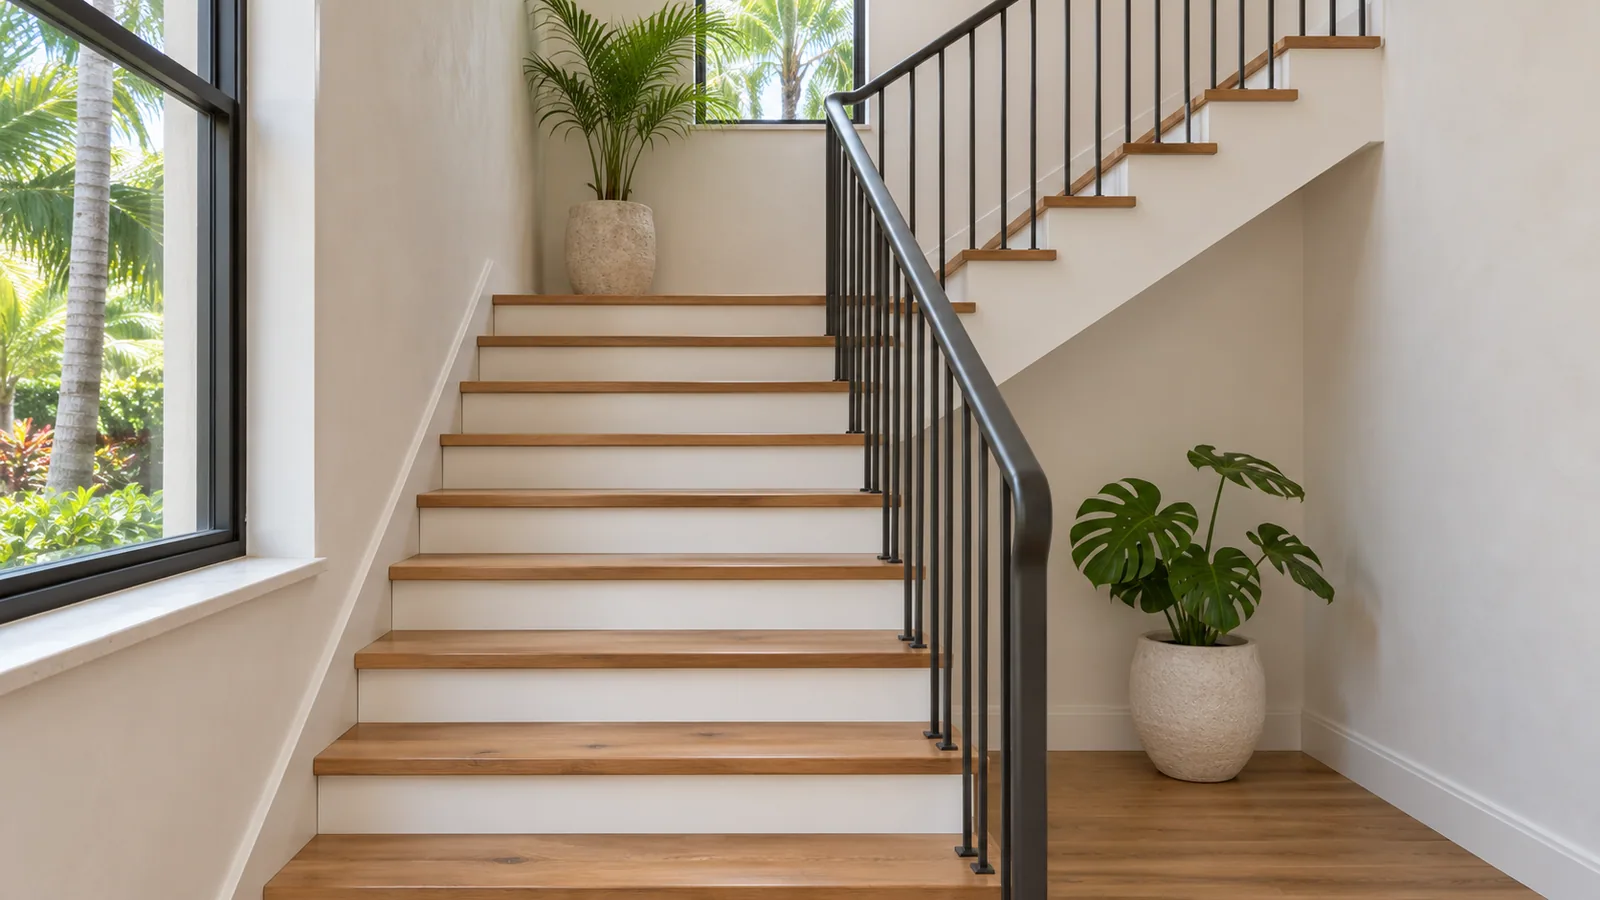
A published South Florida benchmark for oak treads and risers over an existing 13–15-step concrete stair is $5,500–$8,500. That is a finish renovation, not the price of a new structural stair. Railings, landings and structural changes need their own scope.
Scope before price
What the numbers cover.
| Project scope | Planning price | How to read it |
|---|---|---|
| Oak treads and risers over concrete | $5,500–$8,500 | Typical 13–15-step scope; existing support retained. |
| Individual tread/riser benchmark | $350–$550 / step | Useful for early comparison; landings and details vary. |
| Metal or cable railing | $250–$450 / linear ft. | Separate rail scope; configuration and finish matter. |
| Glass railing | $450–$750 / linear ft. | Separate rail scope; attachment and glass system must be specified. |
Benchmarks reviewed November 10, 2026. Final pricing depends on the property and written scope. Read the pricing basis and sources.
Define in the base quote
- Named tread and riser material on an existing suitable staircase.
- Finish and installation details as written in the contractor's proposal.
Confirm separately
- Railings, landings, demolition, substrate repair and adjacent flooring unless listed.
- Structural redesign, relocation, engineering and any required approvals.
An overlay with a separate railing allowance
$5,500–$8,500 overlay + 20 ft. × $250–$450 = $10,500–$17,500
Illustrative combination of the published overlay and metal/cable rail bands. It excludes additional landings, repairs and design work.
Separate a finish refresh from a new staircase
Covering a concrete stair preserves its structural support. Replacing the flight, opening a floor or changing its location is a different project involving design and structural review. Identify which kind of remodel you need before using a per-step price.
Measure the entire assembly
Count treads and risers, measure landings and identify open sides and railing lengths. Curved work, custom nosings and transitions to upstairs flooring add detail. Changes to finish thickness also need to be considered when evaluating the completed stair geometry.
Plan safe access during the work
An occupied home may rely on the staircase as its only route to bedrooms. Ask how access will be managed while adhesive or finishes cure and how the work area will be protected. Condo scheduling and material deliveries can add coordination requirements.
Bring this to the conversation
Three questions for your estimate.
- Are rails, landings and finish transitions included?
- Will any change affect stair dimensions or structural support?
- How will access be managed during installation?
The $5,500–$8,500 benchmark covers oak treads and risers over an existing suitable concrete staircase. The tread and riser material, landings, railing type and substrate repairs change the scope. Structural redesign or relocation requires separate pricing.
Check the property’s jurisdiction.
Permit and inspection requirements depend on the location and work involved. Confirm requirements with the city or county building department before work begins. A permit exemption does not by itself remove trade licensing, zoning or code requirements.
County resources are a starting point. A property inside a municipality may use its city’s building department.
Verify Florida professional and contractor licensesDirect answers
Frequently asked questions
Is the railing included in the overlay range?
No. The headline benchmark covers oak treads and risers over existing concrete. Price the specified railing separately.
Can I budget a floating stair at the same rate?
No. A floating or new structural stair involves a different support, design and installation scope.
Why do two stairs with the same step count cost differently?
Width, landings, turns, open edges, materials and existing conditions all affect the work.
Does the staircase finish allowance include permits?
The base scope names tread and riser material, finish and installation. The guide lists any required approvals separately with structural redesign, relocation and engineering. Ask whether your proposal includes the permit fees for those changes.
Behind the estimate
Pricing basis & sources
J. Perry & Sons publishes local stair and railing benchmarks. These are provider estimates for specified work, not an average covering every staircase configuration.
These are researched planning ranges and advertised examples, not statistical market averages or contractor offers from this directory. We do not apply an assumed county markup or claim that every city has the same price. Compare written local estimates for the same scope.
- J. Perry & Sons — South Florida stairs Overlay, per-step and railing benchmarks with distinct scopes.