
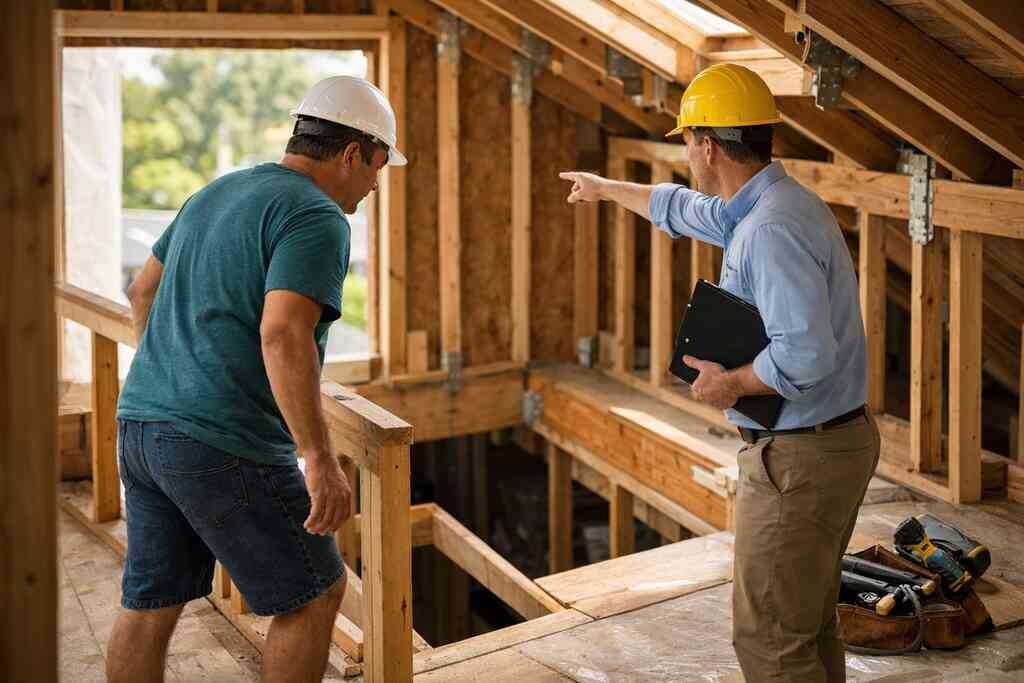
What homeowners in Miami-Dade miss before they even price a second story addition
A second story addition sounds simple until your roof comes off. Then the real questions appear fast. If you are reading this because the first estimate made your stomach drop, you are not alone. We hear that reaction from South Florida homeowners every week. The hard part is not only the price. It is understanding what the project truly includes.
Why a second story addition is not the same as a simple room remodel in South Florida
A second story addition South Florida homeowners plan is far more complex than a room remodel. You are changing structural loads, roof geometry, circulation, and sometimes the home’s entire storm strategy. A home remodeling contractor South Florida families trust should treat this like a major structural project, not a cosmetic upgrade. On coastal lots, the work may also trigger higher scrutiny for hurricane code compliance. That is why early planning matters so much.
Here is what almost no online guide mentions: a second story addition Miami-Dade County project usually affects the whole house. You may need temporary protection, selective demolition, and interior rearrangement below. On one project in Broward, a family wanted only an upstairs suite. The framing review exposed an undersized support path, so the team redesigned the stair landing and reinforced key bearing points before anything was opened. That saved weeks of rework.
The first reality check on load bearing walls foundation capacity and roof removal
Before you sketch bedrooms, you need a load-bearing wall assessment and a foundation capacity evaluation. These are not optional. They tell you whether your home can carry a new upper level safely. If the structure is not ready, you may need support from a South Florida foundation repair contractor before new framing starts. That reality can reshape budget and schedule quickly.
Roof removal and reconstruction for home additions is another major milestone. Once the roof opens, weather becomes a real threat. In South Florida, that means temporary roof protection and tight sequencing with the roofing contractor South Florida homeowners hire. The best teams plan for rain, heat, and wind from day one. That is the difference between smooth progress and costly exposure.
When a home addition in Miami-Dade starts with zoning setbacks instead of design ideas
Many people start with dream layouts. That is understandable, but Miami-Dade permit realities usually start with setbacks, height limits, and lot coverage. A project may look perfect on paper and still fail zoning review. Before you lock in a stair location or balcony, confirm what the parcel allows. That is especially true for tight urban lots and waterfront properties.
If you are comparing home addition planning in Miami-Dade, start with the site, not the finishes. A licensed contractor Miami-Dade residents can rely on will ask for surveys and zoning details first. A general contractor near me South Florida search should lead you to someone who talks about setbacks before cabinets. That is a good sign. It means they understand the order of operations.
How flood zone location coastal exposure and hurricane code compliance change the whole plan
Flood zone location changes more than elevation details. It can affect stair design, mechanical placement, and even where you can safely stage materials. Coastal exposure also raises the importance of impact-rated openings, roof connections, and fastening patterns. In many cases, South Florida building code compliance for hurricane upgrades becomes part of the addition conversation, not a separate topic. That is especially true for oceanfront home contractor and waterfront home builder South Florida projects.
If your home sits near Biscayne Bay, the Intracoastal, or exposed barrier areas, treat weather resistance as part of design. A hurricane impact window installer South Florida homeowners hire may need to coordinate with framing dimensions early. A hurricane shutter contractor may also affect trim details and opening sizes. We have seen homeowners assume those items can wait until the end. That usually creates avoidable change orders.
The permit and engineering paper trail that keeps a second story addition from stalling
Permits feel slow because they are detailed. In truth, they protect the project from expensive mistakes. A second story addition is not the place to improvise. You need drawings, structural calculations, surveys, and clear contractor documentation. If you want the job to move, the paperwork must move first.
How to verify a contractor license and choose a licensed contractor Miami-Dade homeowners can trust
Start with contractor licensing Florida requirements before discussing demolition dates. Ask for license details, insurance proof, and references from similar work. Then verify the information yourself. That simple step filters out a surprising number of problems. If you need a place to find a contractor South Florida homeowners can compare, use a directory that lets you check details before you call.
We always tell clients to make verification routine. Ask how to verify a contractor license, then do it. A licensed contractor selection in Miami-Dade should include active status, matching business names, and clear scope experience. Never skip this because someone sounds confident on the phone. Confidence is not licensing. Paperwork is.
Why structural engineering for addition work comes before framing plans and interior finishes
Structural engineering for addition work should come before finish selections. Engineers determine how loads transfer through the house, into the foundation, and down to the ground. They also help identify where new beams, hold-downs, or shear elements belong. Without that step, framing plans can be fantasy. With it, the design becomes buildable.
One client in a Miami neighborhood wanted a second-floor master suite addition with a large balcony. The engineer found the original framing path would not support the opening they wanted. The solution was not dramatic, but it was smart. We widened one support zone, adjusted the stair opening, and simplified the balcony edge. The finish budget stayed usable because the structure was solved early.
What the Miami-Dade permit process usually demands from plans surveys and structural documents
The Miami-Dade permit process usually demands more than a floor plan. Expect a survey, architectural drawings, structural sheets, product approvals, and coordination notes. Depending on scope, you may also need engineering letters and energy documentation. If the project touches exterior openings, hurricane code compliance becomes part of the submittal package. That is normal, not a setback. 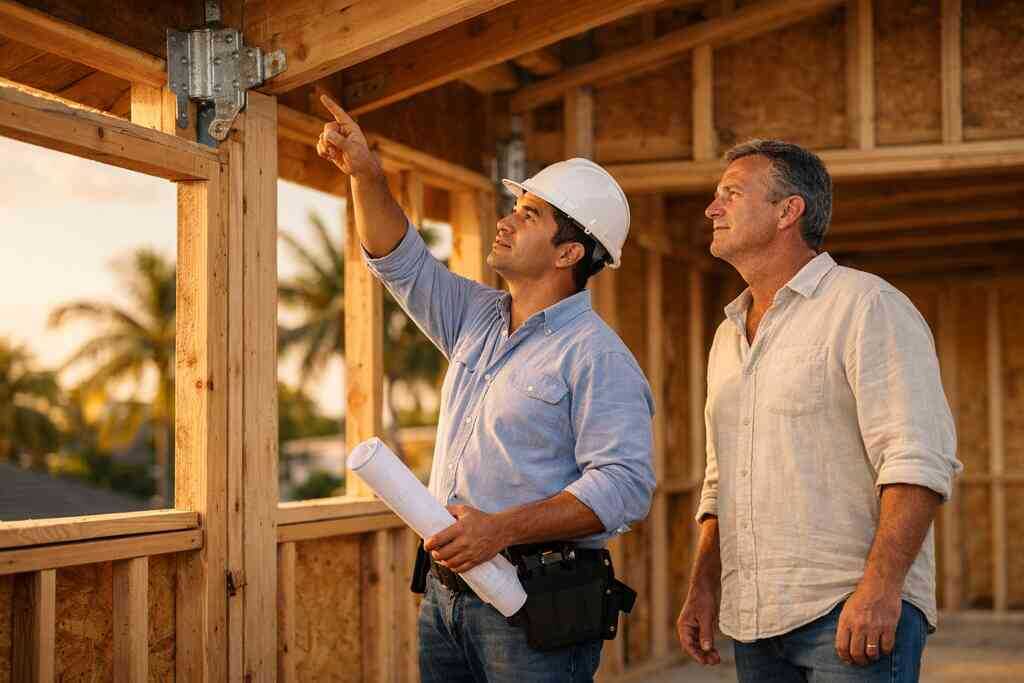
A Miami-Dade permit process for remodels and additions can also demand revision cycles. That is why the best South Florida design build teams build permit time into the plan. They know the difference between a complete package and a hopeful package. A complete package is faster. A hopeful package usually comes back with comments.
Document TypeWhy It MattersSurveyConfirms setbacks and site conditionsStructural drawingsShows how the new load path worksProduct approvalsSupports impact and code complianceEngineering calculationsProves safety and feasibilityPermit application packageKeeps review organized### How HOA approval condo renovation South Florida rules and townhome remodeling South Florida can change your timeline
HOA approval can slow or redirect a project before the permit is even active. In condo renovation South Florida work, boards may require submittals, contractor credentials, and construction rules. Townhome remodeling South Florida projects can involve similar community restrictions. Noise hours, parking, debris removal, and elevator protection may all matter. If your home is in a managed community, treat HOA review as a separate approval track.
Miami-Dade HOA permit requirements can also affect the order of work. You may not start until board approval is signed and sometimes notarized. That is frustrating, but it is predictable. A smart contractor plans for both the municipal permit and the community process. That keeps everyone from blaming the wrong delay.
The difference between contractor insurance requirements Florida contractor bonding requirements and a lien waiver Florida
Insurance protects you when something goes wrong. Bonding can provide another layer of security depending on the project and jurisdiction. A lien waiver Florida document is different. It confirms a contractor or supplier has been paid for work or materials covered by that payment. These terms sound similar, but they solve different problems. Before you sign, ask for contractor insurance requirements Florida documentation in writing. Then ask how contractor bonding requirements apply to your specific scope. A contractor dispute resolution plan should also be clear before work begins. We have seen small misunderstandings become major tensions when payment records were loose. A clean paper trail prevents that. It also protects your lender, if financing is involved. What to decide before demo day so the project finishes stronger than it starts
Demo day should not be your planning day. By then, the scope should be locked, materials should be selected, and access should be understood. The most successful projects are not the most ambitious. They are the most prepared. That is especially true for South Florida home additions in occupied homes.
When a South Florida design build approach makes more sense than hiring trades one by one
A South Florida design build approach often makes sense for second-story work because coordination is the challenge. You are not just hiring framers, electricians, and finish crews. You are synchronizing engineering, permits, structural sequencing, and interior planning. On larger projects, that can reduce confusion and keep decisions aligned. It also helps when the home is occupied.
If you are comparing construction management for occupied homes, look closely at communication habits. A strong team explains who handles permits, who orders materials, and who tracks inspections. That matters more than glossy renderings. It is how project management for renovation work actually protects your budget. Good coordination is a service, not a slogan.
How to phase construction in an occupied home with temporary roof protection and interior demolition planning
Occupied-home construction needs a realistic sequence. First comes planning for dust control and safe access. Then comes interior demolition planning, selective protection, and temporary roof protection if the structure opens. You do not want crews improvising around family life. That is where site logistics matter more than people expect.
We hear this from clients almost every week: “Can we stay in the house?” Sometimes yes, sometimes partially, and sometimes not comfortably. The answer depends on scope and sequencing. Temporary partitions, portable climate control, and clean pathways help, but they do not erase disruption. If the job involves roof removal and reconstruction for home additions, expect noise and weather sensitivity. That is normal.
Where hurricane roof tie-downs impact windows and hurricane shutter contractor work fit into the schedule
Exterior systems should be coordinated early. Hurricane roof tie-downs, impact windows, and shutters are not afterthoughts on a second-floor project. They affect framing, opening sizes, and final inspections. A hurricane impact window installer South Florida homeowners hire may need exact rough openings. A hurricane shutter contractor may also need wall anchors and clear mounting zones.
For many coastal homes, the safest sequence is structure first, envelope second, finish last. That order supports hurricane code compliance and reduces rework. It also helps with wind mitigation upgrades, which can matter for long-term resilience. If the addition includes a lanai builder South Florida style opening, or a sunroom contractor South Florida concept, plan the exterior protection package at the same time. Separate decisions become expensive later.
Why second-floor master suite addition layouts stairway design and balcony or terrace planning must be solved early
The layout cannot ignore the stair. A second-floor master suite addition usually lives or dies on stair placement, headroom, and landing comfort. If the stair feels awkward, the entire addition feels awkward. Balcony and terrace design add more complexity because they affect structure, waterproofing, and privacy. Those elements should be designed before framing starts.
Think about how you will use the space every day. An ensuite bathroom addition, closet placement, and circulation path should work together. If you want a balcony, ask how water drains and how railings tie into the structure. That is where a South Florida custom home builder or coastal home builder Florida specialist brings value. They think beyond the pretty elevation drawing.
How to avoid change order contractor Florida disputes by documenting scope allowances and material choices
Change orders are not always bad. They become a problem when nobody documented the original scope. A change order contractor Florida dispute usually starts with a vague allowance or an assumed finish level. You can prevent that by writing down materials, fixture tiers, appliance assumptions, and excluded items. Then ask the contractor to confirm them before signing.
How South Florida contractors handle change orders matters more than most homeowners realize. If a selection changes, the paper trail should show the cost difference clearly. That protects both sides. It also keeps the project from becoming emotional. Clear writing is calmer than argument.
What the next move looks like if you want to find a contractor South Florida homeowners can actually compare with confidence
Your next move is simple. Compare three licensed contractors with real second-story experience in South Florida. Ask each one how they handle permits, engineering coordination, and occupied-home phasing. If the answers are vague, keep looking. If they explain the process clearly, you are getting closer.
Use a second-floor master suite addition planning conversation to test their thinking, not just their price. Ask about South Florida permit coordination, hurricane roof tie-downs, and how they document allowances. That will reveal more than a sales pitch ever could. You do not have to figure this out alone, and you do not have to figure it all out today. Start with one call, verify the license, and request a written scope from the contractors you trust most.
Frequently Asked Questions
Question: How do I start planning a second story addition South Florida homeowners can actually build in Miami-Dade County?
Answer: Start with the structure and the rules, not the finish selections. For a second story addition Miami-Dade County project, the first steps usually include a load-bearing wall assessment, foundation capacity evaluation, survey review, and a look at the Miami-Dade permit process. From there, a licensed contractor Miami-Dade homeowners can trust should help coordinate structural engineering for addition work, zoning setbacks, and hurricane code compliance before demo begins. South Florida Contractors is a strong place to begin because it helps homeowners find a contractor South Florida by location and project type, making it easier to compare general contractor near me South Florida candidates with real second-story experience. Just remember to verify licensing and insurance before hiring anyone.
Question: What permits, engineering documents, and approvals are usually needed for a second story addition in Miami-Dade County?
Answer: A second-story project normally needs more than basic architectural drawings. In most cases, the Miami-Dade permit package may include a survey, structural drawings, engineering calculations, product approvals, and documentation tied to South Florida building codes and hurricane code compliance. If your home is in a managed community, Miami-Dade HOA permit requirements or condo renovation South Florida rules may add another approval layer. South Florida Contractors can help you find a contractor South Florida homeowners can compare for this kind of work, including professionals who understand the South Florida permit process, Broward County permit needs, Palm Beach County permit needs, and the local review expectations that affect occupied-home construction. Always confirm contractor licensing Florida status, insurance, and bonding before moving forward.
Question: How does roof removal and reconstruction affect a second story addition South Florida families live through during construction?
Answer: Roof removal and reconstruction are major milestones, not minor steps. Once the roof comes off, your home becomes vulnerable to weather, so temporary roof protection, tight sequencing, and reliable roofing contractor South Florida coordination are essential. Exterior openings may also need hurricane impact window installer South Florida planning and hurricane shutter contractor coordination early, because rough openings and attachment details can affect framing. This is where South Florida design build or strong construction management matters: the team must coordinate structure, enclosure, and interior demolition planning so the project stays safe and organized. South Florida Contractors helps homeowners connect with contractors who understand construction phasing for occupied homes, hurricane roof tie-downs, and the realities of building in a storm-prone region.
Question: How do I compare licensed contractor Palm Beach County, licensed contractor Broward County, and licensed contractor Miami-Dade options for a second-floor master suite addition?
Answer: Compare more than price. Ask each contractor how they handle structural engineering for addition work, permit coordination, material allowances, change order contractor Florida practices, and contractor dispute resolution. Also ask how to verify a contractor license, then verify it yourself. A trustworthy contractor should be able to explain contractor insurance requirements Florida, contractor bonding requirements, and when a lien waiver Florida is issued. South Florida Contractors is useful because it lets you compare South Florida contractors by area and service fit, which is especially helpful if you are looking for a South Florida custom home builder, coastal home builder Florida specialist, or home remodeling contractor South Florida families can rely on. For a second-floor master suite addition, choose a team that talks clearly about stairway layout design, balcony and terrace design, and hurricane code compliance before they talk about finishes.
Question: Why is the blog How to Plan a Second Story Addition in Miami Dade County focused so much on timing, phasing, and occupied-home construction?
Answer: Because second-story work affects the entire house. The right sequence matters: site review, engineering, permit submittal, structural prep, roof removal, framing, enclosure, and then finishes. If you are staying in the home, construction phasing for occupied homes becomes even more important. That includes dust control, temporary access, temporary roof protection, and clear communication about when crews will be inside versus outside. A strong South Florida design build team can make that process much smoother, especially when flood zone compliance, wind mitigation upgrades, and hurricane code compliance are part of the scope. South Florida Contractors helps homeowners find a contractor South Florida by service area, so you can compare professionals who understand South Florida home additions, South Florida site logistics, and the real-world impact of weather on construction.
Question: Can South Florida Contractors help me find the right contractor for related projects like a South Florida kitchen remodeler, South Florida bathroom remodeler, or outdoor kitchen contractor South Florida homeowners often add during a second story project?
Answer: Yes. A second story addition often leads to related updates below, such as a South Florida kitchen remodeler, South Florida bathroom remodeler, South Florida flooring installer, South Florida tile contractor, or South Florida cabinet maker. Some homeowners also add a sunroom contractor South Florida project, lanai builder South Florida work, screen enclosure contractor South Florida improvements, or outdoor kitchen contractor South Florida upgrade during the same planning phase. South Florida Contractors is built to help you find a contractor South Florida homeowners can compare across these categories, whether the job is a South Florida luxury renovation, South Florida ADA renovation, aging in place contractor South Florida project, or energy efficient remodeler South Florida upgrade. Just make sure every contractor is properly licensed, insured, and familiar with South Florida building codes and hurricane-code requirements before you sign anything.