
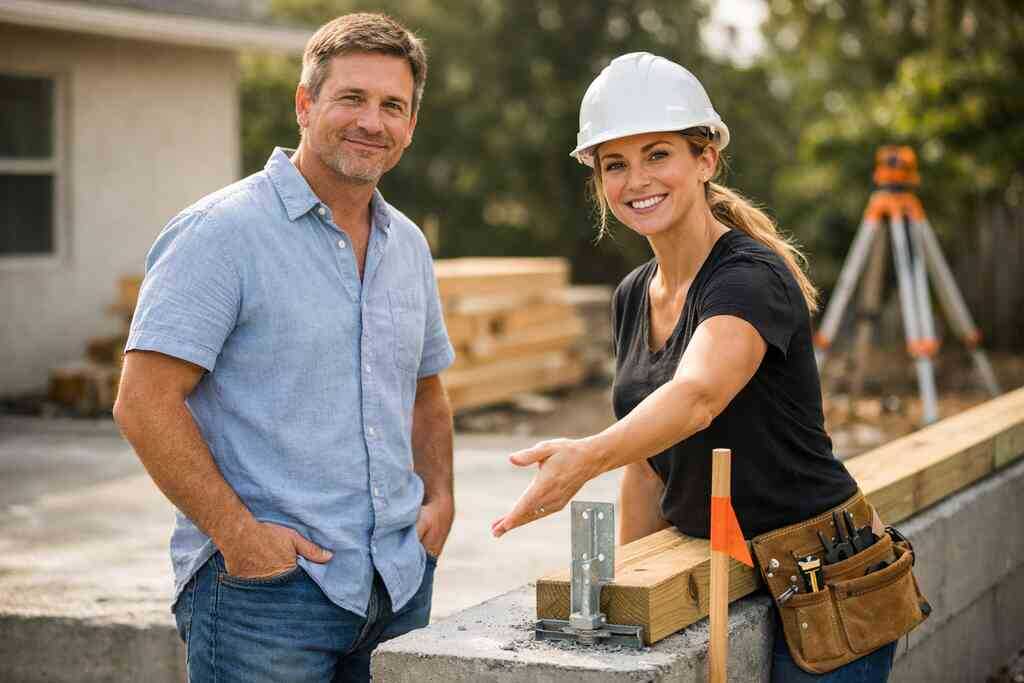
Why a simple addition can turn into a permit maze in South Florida
A room addition sounds simple until the first review comment lands. Then the anxiety shows up fast. If you are reading this because the quote felt higher than expected, take a breath. That feeling is normal in South Florida, where additions often trigger structural, zoning, and hurricane-code review at the same time.
The South Florida permit process for additions becomes complicated because the scope grows quickly. A new bedroom may become a structural permit project once load paths, foundation work, or roof tie-ins appear. If you are comparing a South Florida permit process for home additions against a kitchen refresh, the difference is usually hidden in the drawings. In practice, the city cares less about your dream and more about how the addition survives wind, water, and code scrutiny.
The first red flag that your room addition is really a structural permit project
The first red flag is any wall that carries load. The second is any roofline that changes. The third is any work that touches the slab, footings, or lateral bracing. Once those pieces appear, you are no longer in light remodel territory. You are in structural addition permit territory.
We see this often with South Florida home additions that begin as “just a bonus room.” Then the engineer finds the existing roof framing cannot handle the new span. Suddenly, the project needs calculations, revised drawings, and more inspections. That is especially true for second story addition South Florida projects, where the whole house becomes part of the engineering story. Here is the part most homeowners miss: a small design change can trigger a bigger permit path than the square footage suggests.
One client in Broward wanted a simple family room bump-out. The field review uncovered an undersized beam and an old header at the rear wall. The project paused until an engineer redrew the support details. That delay felt frustrating, but it prevented a much worse correction later.
Why Palm Beach County, Broward County, and Miami-Dade do not treat additions the same way
Each county reads the same Florida rules through a different local process. That matters more than people expect. A Palm Beach County permit can move differently from a Broward County permit, and a Miami-Dade permit often carries stricter hurricane-code expectations for exterior work. The review staff may ask for different supporting documents, different forms, or different corrections.
That is why homeowners searching for a licensed contractor Palm Beach County, licensed contractor Broward County, or licensed contractor Miami-Dade should not assume the paperwork will feel identical. The county office, city office, and sometimes the utility or drainage review all influence the path. If your project sits near the coast, the technical demands can rise again. Local reviewers are especially careful where wind exposure and flood concerns overlap.
If you want a nearby starting point, compare South Florida home additions near Broward County with Palm Beach and Miami-Dade standards. The point is not that one county is “harder.” The point is that each one has its own rhythm, and your contractor should already know it.
The HOA or condo layer that can stall South Florida home additions before the city ever reviews them
This is the layer that surprises people most. Your city might be ready, but your HOA may not be. In a condo or townhome setting, you may need separate approval before the municipality even opens the file. That is common in South Florida HOA permit situations and almost routine in condo renovation South Florida work.
HOAs often care about exterior appearance, noise, parking, material storage, and neighborhood rules. Condos care about shared walls, waterproofing, after-hours work, and building management access. If your project involves townhome remodeling South Florida rules, the approval process can become a paper trail all its own. That is why some additions stall before they ever reach plan review.
A client near a waterfront condo wanted to enclose part of a patio. The city paperwork was straightforward. The association review, however, required material samples, insurance certificates, and a construction log plan. The project was not impossible. It just needed patience and the right sequence.
The paper trail that gets a South Florida addition approved
Most permit frustration comes from incomplete paperwork, not bad ideas. That is good news, because paperwork can be fixed. The key is submitting the right package the first time. In South Florida, a clean permit set often moves faster than a rushed one with missing details. That is true for a residential building permit South Florida application, a site plan review South Florida package, or a full South Florida luxury renovation.
Think of the permit packet as a story. The drawings explain the design. The calculations explain the structure. The site plan explains placement. The code sheets explain compliance. If any chapter is missing, the reviewer stops reading.
Which drawings belong in permit set drawings and which ones get your application bounced
The permit set should clearly show the existing house, the proposed addition, dimensions, materials, and roof connection points. It should also show elevations, sections, and any details that affect structure or weatherproofing. Architectural plans for additions need to be legible and consistent. If the floor plan says one thing and the elevation says another, the application may bounce.
Reviewers also look for utility impacts, window schedules, and door specifications. If your project includes impact windows for South Florida additions, those product approvals matter. If you are working with a hurricane impact window installer South Florida, make sure the submittal matches the permit documents. When the package is clean, the review feels smoother. When it is vague, the revisions multiply.
When structural engineering becomes nonnegotiable for second story addition South Florida projects
For most second story addition South Florida jobs, engineering is not optional. The existing foundation, walls, and roof framing must support the added load. The engineer may need to verify shear walls, connectors, uplift resistance, and continuous load paths. That is where hurricane code compliance becomes real, not theoretical.
A second-story project in coastal South Florida often needs more than basic framing notes. The engineer may specify upgraded anchors, beams, or hold-downs. In some cases, the existing structure must be strengthened before the new level can begin. If you are studying Second story additions in South Florida, understand this: the permit is really approving a load-transfer system, not just extra bedrooms.
How site plan review, setback requirements Florida, and zoning approval work together on coastal lots
Site plan review answers one question first: does the addition fit where you want it? Then zoning asks whether the placement obeys local rules. Setback requirements Florida determine how close you can build to property lines, easements, and sometimes drainage zones. On coastal lots, that review can become more sensitive because lot coverage and flood conditions may narrow your options.
This is where the plot plan matters. It should show property lines, existing structures, the proposed footprint, and dimensions to every boundary. If your lot sits near the Intracoastal or in an older neighborhood with tight spacing, the addition may need a revised footprint. That can affect room size, roof shape, and even window placement. A coastal home builder Florida understands this kind of compromise early.
Why energy code compliance and hurricane code compliance matter before anyone frames a wall
South Florida does not allow you to treat code as a finish detail. Energy code compliance Florida affects insulation, glazing, and mechanical design. Hurricane code compliance affects connectors, openings, roof assemblies, and sometimes the envelope as a whole. These rules shape the project before framing ever starts.
If the addition is conditioned space, the energy model may change the insulation package or window performance. If the addition involves exterior walls, the wind design pressures may affect the window schedule. If the house is near the coast, the reviewer may focus heavily on impact protection and roof attachment. That is why a Florida Building Code 2026 for coastal homes mindset should be built into the design from the start, even if the final details vary by jurisdiction.
Who should hold the permit and how to vet the contractor before the first sketch
This is where many homeowners get nervous, and they should. The person holding the permit is responsible for a lot more than signing forms. They are coordinating drawings, revisions, inspections, subcontractors, and compliance. If that person is disorganized, the permit process becomes a mess. If they are competent, the process feels much calmer.
A good rule is simple. The permit holder should be the party most qualified to manage the entire scope. That may be a general contractor, design-build firm, or a specialty contractor with the right license classification. The real issue is not titles. It is accountability.
When a licensed contractor Palm Beach County or licensed contractor Broward County should be your default choice
For most homeowners, your default should be a licensed contractor Palm Beach County or licensed contractor Broward County who regularly handles additions. The same logic applies to a licensed contractor Miami-Dade on projects there. Additions touch too many systems for a casual remodeler to absorb the risk easily.
If you are searching for a general contractor near me South Florida, focus on permit experience, not only proximity. A home remodeling contractor South Florida who handles addition permits will understand coordination, sequencing, and inspection timing. That matters even more for South Florida design build projects, where one team is guiding the concept and the paperwork together. You want someone who has already worked through local review cycles.
How to verify a contractor license and confirm contractor insurance requirements Florida without taking someone’s word for it
Never rely on a verbal promise. Ask for the license number. Check it yourself. Then verify that the license is active and that the contractor has the right scope for your project. How to verify a Florida contractor license is not busywork. It is basic protection.
You should also confirm contractor insurance requirements Florida directly. Ask for current certificates, not old PDFs from a folder. Verify general liability and workers’ compensation status if applicable. On the projects we’ve finished this year, the homeowners who checked documents early had fewer surprises later. The ones who waited often discovered missing coverage after work had already started.
What contractor bonding requirements and lien waiver Florida paperwork are really protecting you from
Contractor bonding requirements exist to create a layer of protection if something goes seriously wrong. A bond is not the same as insurance, but it can help in certain disputes. That is why homeowners should not skip the paperwork conversation. It sounds formal, but it protects your money. A lien waiver Florida form protects you from paying twice for the same work. It is a written acknowledgment that a contractor or subcontractor has been paid for a specific amount or phase. That matters because unpaid parties can sometimes file claims against the property. If you want a clearer explanation, lien waiver forms before paying a contractor is worth reviewing before the first draw payment.
Why a home remodeling contractor South Florida should understand design build, permit revisions, and change order contractor Florida issues

A strong home remodeling contractor South Florida should expect permit revisions. They should also know how to respond without panic. Plan changes happen. Field conditions change. Product substitutions happen too. That is why change order contractor Florida procedures matter so much.
A change order is a written update to the contract when scope, materials, or price changes. It is not a casual text message. It should explain what changed and why. If the contractor also handles South Florida design build, they may be better at keeping the drawings and construction aligned. Still, you should insist on written revision control. That is the difference between controlled adaptation and expensive confusion.
The South Florida details that change the permit path more than most owners expect
South Florida is not one uniform construction zone. The details shift by proximity to water, exposure to wind, association rules, and even how old the neighborhood is. That is why some additions move smoothly while others stall over small but crucial items. A skilled contractor sees those details early. A weak one waits until the reviewer points them out.
The most overlooked reality is that the permit path often changes before the first hammer swings. If the addition touches the exterior envelope, the roof, or shared property elements, the whole review gets more serious. That is where local experience becomes priceless.
Why coastal home builder Florida standards matter near the Intracoastal, barrier islands, and waterfront neighborhoods
A coastal home builder Florida thinks differently about water, wind, and exposure. Near the Intracoastal, on barrier islands, or in waterfront neighborhoods, the project may face stricter scrutiny around openings, finishes, and structural detailing. Moisture resistance and corrosion resistance also matter more. Fasteners, connectors, and flashing choices become part of the permit story.
If you own an oceanfront home contractor project or a waterfront home builder South Florida scope, the review may ask tougher questions about materials and elevation. Salt air is relentless. So is storm surge risk. Those realities influence more than product choice. They influence the permit path itself.
How hurricane roof tie-downs, impact windows, and exterior upgrades can reshape the scope of an addition permit
Exterior upgrades can broaden the permit. Hurricane roof tie-downs may be required when the new addition ties into an older roof. Impact windows can change the schedule because their product approvals must match the permit. If you are also using a hurricane impact window installer South Florida, coordinate the product submittals early.
That is why a small-looking exterior job can feel larger on paper. The permit reviewer may require details for attachment, glazing, and opening protection. Those items protect the home, but they also slow sloppy planning. For a deeper look at window scope, Impact windows for South Florida additions is a practical companion topic. Exterior work and addition work often move together here.
What changes when the project includes a sunroom contractor South Florida scope, lanai builder South Florida scope, or screen enclosure contractor South Florida scope
These projects sound lighter than a full addition, but they still require care. A sunroom contractor South Florida may need to address conditioning, insulation, and foundation connection. A lanai builder South Florida may need to manage enclosure details and slab tie-in. A screen enclosure contractor South Florida often faces wind-load questions and attachment requirements.
The key question is whether the space is conditioned, semi-conditioned, or open-air. That answer changes code review and permit scope. It may also affect the HVAC load and drainage plan. If the project is truly an outdoor living upgrade, the permit can still be substantial. An outdoor living addition permit or enclosed patio permit project often lands in the same review universe.
How South Florida HOA permit rules, condo renovation South Florida restrictions, and townhome remodeling South Florida approvals can add another layer of review
Association approval can be more demanding than city review. Some HOAs want color samples. Some require work hours. Others require neighbor notices or access rules. In a condo, management may also control elevator reservations, debris routes, and shutoff procedures. That is why South Florida HOA permit planning deserves early attention.
If the property is part of a shared building, the governing documents may override your assumptions. A condo renovation South Florida permit path can include board review, management review, and building engineering review. Likewise, townhome remodeling South Florida projects may require separate architectural approval even for exterior changes. If you want a regionally grounded overview, South Florida HOA approval for condo renovations is useful context.
What to do next when you want the permit approved and the project moving
The best way to keep an addition moving is to respect the order of operations. First, define scope clearly. Then verify the contractor. Then complete the drawings. Then submit the permit. Simple on paper. Less simple in real life. Still, that sequence saves weeks of frustration.
You do not need to solve everything tonight. You do need a plan that keeps the file clean and the questions answered quickly. That is how South Florida additions avoid endless revision cycles and awkward delays.
The order of operations that keeps South Florida permit process for additions from getting stuck in revisions
Start with a measured scope. Then get a site visit and concept sketch. After that, have the contractor and designer agree on footprint, structure, and exterior finish decisions. Only then should the permit set be finalized. If you change the plan after submission, expect revisions.
A good South Florida renovation permit checklist should include owner approvals, site plan, structural sheets, product approvals, contractor documents, and association forms where needed. It should also include a revision contact person. That person matters more than people think. If the reviewer asks one question and nobody answers for a week, the file slips backward. That is why South Florida contractors and permit revisions deserves attention before you sign anything.
How to plan for inspections, permit closeout, and a cleaner handoff at the end of the job
Inspections are not a nuisance. They are the proof that the work matches the permit. Expect framing, rough trades, insulation, final, and sometimes special inspections for wind-related components. Keep your permit cards, approved plans, and product approvals organized. That makes closeout much easier.
A clean handoff also includes final paperwork. Ask for final releases, warranty documents, and as-built notes if needed. Keep copies of lien waiver Florida forms as each payment is made. If the job involved a staged release, confirm every phase is documented. That kind of organization helps if you ever refinance, sell, or dispute a defect later.
When to push for a South Florida renovation permit checklist and a clear contractor communication plan before signing
Ask for both before you sign. A checklist tells you what gets submitted. A communication plan tells you who answers questions, how revisions are handled, and how change orders are approved. Without those pieces, even a good project can drift.
This is especially important if the contractor is juggling multiple trades. A South Florida custom home builder may already be organized this way. A smaller remodeler may need more structure from you. Either way, ask for written milestones and permit responsibilities. The best projects feel calm because the process is visible.
How to decide whether your project is really a South Florida home addition, a structural addition permit, or a full South Florida luxury renovation
Some projects stay in the addition lane. Others become something bigger. If you are opening walls, upgrading systems, moving the roofline, and replacing finishes throughout, the work may be closer to a full renovation. That is especially true for a South Florida luxury renovation with high-end kitchens, baths, flooring, and exterior work. In that case, a South Florida kitchen remodeler, South Florida bathroom remodeler, South Florida flooring installer, or South Florida tile contractor may be part of the same coordinated team.
If you are also adding features like a South Florida cabinet maker, South Florida concrete contractor, or South Florida foundation repair scope, the permit path becomes more layered. That is not a problem. It just means the project should be managed with care. If you are ready to compare qualified options, start with verified South Florida contractors, check licenses and insurance, and ask for addition experience before you ask for price. You do not have to figure this out alone, and you do not have to figure it all out today. Start with one call, one checklist, and one contractor who can explain the permit path clearly.
Frequently Asked Questions
Question: What is the South Florida permit process for additions, and how do I know if my project needs a residential building permit South Florida homeowners can rely on?
Answer: The South Florida permit process for additions usually starts with defining the scope clearly, then confirming whether the project is a simple room addition or a structural addition permit. In South Florida, many projects that seem small quickly involve structural engineering for additions, site plan review South Florida requirements, zoning approval for additions, and hurricane code compliance. If your work changes the roofline, touches load-bearing walls, adds square footage, or affects setbacks, you will likely need a permit.
South Florida Contractors helps homeowners understand those moving parts before work starts, which is especially important in Palm Beach County permit, Broward County permit, and Miami-Dade permit jurisdictions where review expectations can differ. A good first step is to find a contractor South Florida homeowners can trust by checking licensing, insurance, and addition experience. We always recommend verifying contractor licensing Florida rules and confirming contractor insurance requirements Florida before signing anything, because permit problems are much easier to prevent than fix.
Question: How do I choose a licensed contractor Palm Beach County, licensed contractor Broward County, or licensed contractor Miami-Dade for South Florida home additions?
Answer: The best choice is a contractor who regularly handles South Florida home additions and understands how local permitting works in each county. A licensed contractor Palm Beach County may already know how local review staff handle additions, while a licensed contractor Broward County or licensed contractor Miami-Dade should be familiar with local submissions, revisions, and inspection expectations. For broader projects, a general contractor near me South Florida should also understand South Florida building codes, hurricane code compliance, and how additions interact with the rest of the home.
South Florida Contractors is a directory designed to help you find a contractor South Florida residents can compare by location and service area. We always advise homeowners to confirm contractor licensing Florida status directly, review contractor insurance requirements Florida, and ask about contractor bonding requirements before hiring. If you are comparing a home remodeling contractor South Florida to a South Florida custom home builder or South Florida design build firm, make sure they have real addition experience and can explain the permit revision process clearly.
Question: What drawings and documents do I need for permit set drawings and architectural plans for additions?
Answer: Permit set drawings should tell the full story of the project. For South Florida home additions, that typically includes existing and proposed floor plans, elevations, sections, roof tie-in details, structural notes, and any product approvals for exterior components. If the addition involves impact windows or exterior openings, the plans should also align with the specifications from a hurricane impact window installer South Florida homeowners may already be using.
Missing or inconsistent drawings are one of the most common reasons permits get delayed. A clean submittal should also address setback requirements Florida reviewers will check, plus energy code compliance Florida requirements for conditioned space. South Florida Contractors can help homeowners think through what belongs in the package before the application is submitted, which is especially helpful for South Florida luxury renovation projects, enclosed patio permit work, sunroom contractor South Florida projects, and outdoor living addition permit scopes. The goal is to reduce revision cycles and keep the project moving.
Question: Why does a second story addition South Florida project need more structural engineering and hurricane roof tie-downs?
Answer: A second story addition South Florida project changes the entire load path of the house, so structural engineering for additions becomes essential. The existing walls, foundation, roof framing, and connectors may need to be evaluated to confirm they can support the extra load. In South Florida, hurricane roof tie-downs, connectors, uplift resistance, and other hurricane code compliance details are not optional afterthoughts. They are part of the permit review from the beginning.
This is where a coastal home builder Florida property owner can benefit from working with a team that understands the realities of wind exposure, moisture, and aging structures. South Florida Contractors can help homeowners connect with professionals who know how to manage these additions responsibly, including oceanfront home contractor and waterfront home builder South Florida projects. We do not recommend skipping engineering or assuming an older structure will pass automatically. Instead, we encourage homeowners to verify the contractor, confirm insurance, and use a permit-ready team that understands South Florida building codes.
Question: How do South Florida HOA permit rules, condo renovation South Florida restrictions, and townhome remodeling South Florida approvals affect additions?
Answer: HOA and condo approvals often come before the city or county even reviews the permit. That is why South Florida HOA permit requirements can slow a project if they are not handled early. For condo renovation South Florida work, you may need board approval, management approval, insurance documents, work-hour rules, and building access coordination. Townhome remodeling South Florida projects can also require association sign-off for exterior changes, enclosure work, or structural alterations.
This extra layer is common in South Florida and should be expected, not avoided. A sunroom contractor South Florida homeowner hires, a lanai builder South Florida project, or a screen enclosure contractor South Florida scope may all trigger association rules depending on the community. South Florida Contractors helps homeowners identify the kind of contractor they need, but we always advise confirming licensing, insurance, and bonding before committing. The right home remodeling contractor South Florida residents hire should know how to sequence HOA review, permit submission, inspections, and permit closeout.
Question: What should I ask before hiring a contractor for South Florida design build or a South Florida luxury renovation with additions?
Answer: Before hiring anyone, ask how they handle the South Florida permit process for additions, who prepares the permit set drawings, how permit revisions are managed, and whether they have recent experience with additions in your county. If your project is a South Florida luxury renovation or a larger South Florida custom home builder scope, also ask how they coordinate structural engineering, energy code compliance Florida, product approvals, and inspections. A strong contractor should be able to explain the process in plain language and keep you updated when the review or field conditions change.
You should also ask for proof of contractor licensing Florida status, contractor insurance requirements Florida, and any contractor bonding requirements that apply. If the project may involve kitchen, bath, flooring, cabinet, concrete, or foundation work, make sure the team can coordinate with a South Florida kitchen remodeler, South Florida bathroom remodeler, South Florida flooring installer, South Florida cabinet maker, South Florida concrete contractor, or South Florida foundation repair specialist as needed. South Florida Contractors is here to help homeowners find a contractor South Florida-wide, but the final decision should always be based on verified credentials, clear communication, and addition experience.