

The permit mistake that turns a simple home addition into a Miami Dade headache
A homeowner calls, sounding calm but tired. The addition looked simple on paper, but the permit office wants revisions, surveys, and engineering seals. That sinking feeling is common across South Florida. If you are reading this with a folder full of drawings and a little dread, you are not alone. The permit process feels personal when your house is the one under review.
Why home additions in South Florida trigger more scrutiny than a cosmetic remodel
Home additions in South Florida touch the parts of a house that matter most to safety. Walls, roofs, foundations, and openings all affect structural performance. That is why a cosmetic remodel often moves faster than a room addition. A kitchen cabinet swap is not the same as extending a slab or changing load paths. Miami-Dade reviewers look hard at anything that changes structure, drainage, or wind resistance.
Here is the part most homeowners miss. A small addition can still trigger major review if it affects setbacks or flood exposure. We hear this from clients almost every week. A lanai enclosure, a new bedroom wing, or a family room bump-out can look modest and still require a full engineering package. In South Florida, the weather sets the tone, not the size of the floor plan.
One client in a Broward neighborhood wanted a simple breakfast nook addition. The plans looked fine until the survey showed the proposed wall sat too close to the side setback. That one detail stopped framing before it started. The fix was not dramatic, but it required redesign, resubmittal, and patience. That is exactly why the Miami-Dade permit for home additions question matters so much.
The difference between a structural permit and a lighter renovation permit
A lighter renovation permit usually covers non-structural work. Think finishes, fixtures, flooring, and similar interior updates. A structural permit, by contrast, covers work that changes the building shell or support system. If you open a bearing wall, pour new concrete, alter roof framing, or extend the footprint, you are likely in structural territory. That distinction drives the whole Miami-Dade permit requirements process.
The review gets stricter because structural changes can affect the entire home. A permit reviewer may ask for calculations, sealed drawings, and details that prove the new work meets South Florida building codes. That is especially true when you are dealing with older homes, coastal parcels, or additions that connect to existing framing with unknown conditions. A licensed contractor Miami-Dade usually understands that difference before the first submittal.
In practice, the lighter permit moves like a form check. The structural permit moves like a case file. The more your addition touches the skeleton of the house, the more documents you need. That is why a home remodeling contractor South Florida homeowners trust will often slow the design phase down before it saves you time later.
When a garage conversion, sunroom, or second story addition crosses the line into full review
Garage conversions often look easy, but they can trigger surprises. A garage may already be tied into fire separation, flood requirements, or slab conditions that are not ready for living space. Sunrooms and lanai additions can also cross the line when they become conditioned space or when the enclosure changes the load path. A second story addition South Florida homeowners consider almost always becomes full review territory.
The biggest shift happens when the project changes occupancy, structure, or roof geometry. A garage conversion that becomes a bedroom may require egress, insulation, and energy code review. A sunroom contractor South Florida families hire may need impact glass, structural anchorage, and insulation details, depending on use. A how to plan a second story addition in Miami-Dade County search usually leads people to the same answer: assume full review until proven otherwise.
We saw one inland Miami-Dade project where a sunroom began as a screen enclosure idea. Once the owner wanted HVAC and interior finishes, the permit path changed completely. The added weight required new calculations, and the openings needed upgraded protection. The homeowner was frustrated, but the redesign preserved the project. That is the reality of home additions in Miami-Dade County.
The paper trail Miami Dade wants before anyone pours concrete or opens a wall
Architectural plans for home addition and engineered drawings that match reality
Miami-Dade does not want pretty drawings that ignore field conditions. It wants architectural plans for home addition work that match the actual lot, the actual house, and the actual scope. Engineered drawings for addition work often show beams, connections, slab details, and roof tie-in logic. If the drawings and the jobsite disagree, the permit will likely bounce back. That is why careful drafting matters as much as construction skill.
A good set of plans should answer practical questions before the first inspection. What is being removed? What is bearing? How does the new roof connect? Where does the new load go? The reviewer should not have to guess, and neither should you. When a South Florida permit process for additions is handled well, the plan set reads like a roadmap instead of a puzzle.
Aerial photos and sketchy markups are not enough for serious addition work. You need construction documents that a building department can trust. That may include demolition notes, floor plans, elevations, sections, and structural details. If your contractor says the drawings are “good enough,” pause. Good enough is not a permitting strategy.
Site plan, survey requirements, setback rules, and lot coverage checks that can stop a project early
This is where many projects stall before they begin. The site plan, survey requirements, setback rules, and lot coverage checks often decide whether your addition is even possible. A survey shows property lines, easements, existing structures, and sometimes drainage details. Setback requirements Miami-Dade inspectors enforce determine how close you can build to each lot line. Lot coverage rules limit how much of the parcel can be built over.
If the survey is outdated, the review becomes riskier. If the lot is narrow, the room addition contractor South Florida homeowners hire may need to redesign the footprint. If you are in a tight neighborhood, even a modest bump-out can eat into required open space. That is why the site plan, setback rules, and lot coverage checks matter before demolition, not after.
Here is a simple way to think about it:
- The survey shows what exists now.
- The site plan shows what you want to build.
- Zoning review checks whether the idea is allowed.
- Building review checks whether the design is safe.
A homeowner in Miami once wanted a compact master suite addition. The survey revealed a utility easement running farther into the yard than expected. That changed the slab layout and forced a smaller footprint. It was frustrating, but it saved the homeowner from a later stop-work issue.
Flood zone compliance, coastal construction requirements, and wind load calculations that matter across South Florida
Flood zone compliance for South Florida additions is not optional, and neither is coastal awareness. Even inland neighborhoods can have drainage or elevation concerns. If a property sits in a flood-prone area, the permit may require elevation data, specific foundation design, or proof that the finished floor meets required standards. Coastal construction requirements add another layer near the water, especially for oceanfront home contractor projects and waterfront home builder South Florida work.
Wind load calculations matter everywhere in South Florida, not just along the coast. The building must resist uplift, pressure, and impact conditions tied to regional storm exposure. That affects roofing, windows, doors, and structural connections. A Miami-Dade building codes and hurricane compliance review often looks deeper than homeowners expect. If you are building in Broward, Palm Beach, or Miami-Dade, hurricane-code requirements belong in the design from day one.
The mistake we see most often is late discovery. A homeowner chooses finishes first, then learns the structure needs stronger connections or a different window package. That causes redesign, change orders, and delays. On the projects we have finished this year, early wind analysis saved more time than any other single planning step.
HOA approval, condo renovation South Florida rules, and owner-builder permit rules that change the path forward
HOA approval for home addition work can be separate from the city or county permit. Some associations review materials, elevations, work hours, and exterior visibility. Condo renovation South Florida rules can be even tighter because structural systems, common elements, and quiet hours all matter. Townhome remodeling South Florida projects may also involve association approvals before the building department even looks at the application. Owner-builder permit rules change the path as well. If you intend to act as your own contractor, you must understand the responsibility you are taking on. You are not just signing forms. You are accepting code compliance, coordination, inspections, and liability. If you are unsure, that is the moment to slow down and ask questions before filing paperwork. A HOA approval for condo renovation in South Florida can feel like a second permit system, and in many ways it is. Some communities want stamped drawings, contractor insurance, and product approvals before work starts. Others want elevator reservations and debris protection. If your addition is near a shared wall or common area, expect more review, not less. 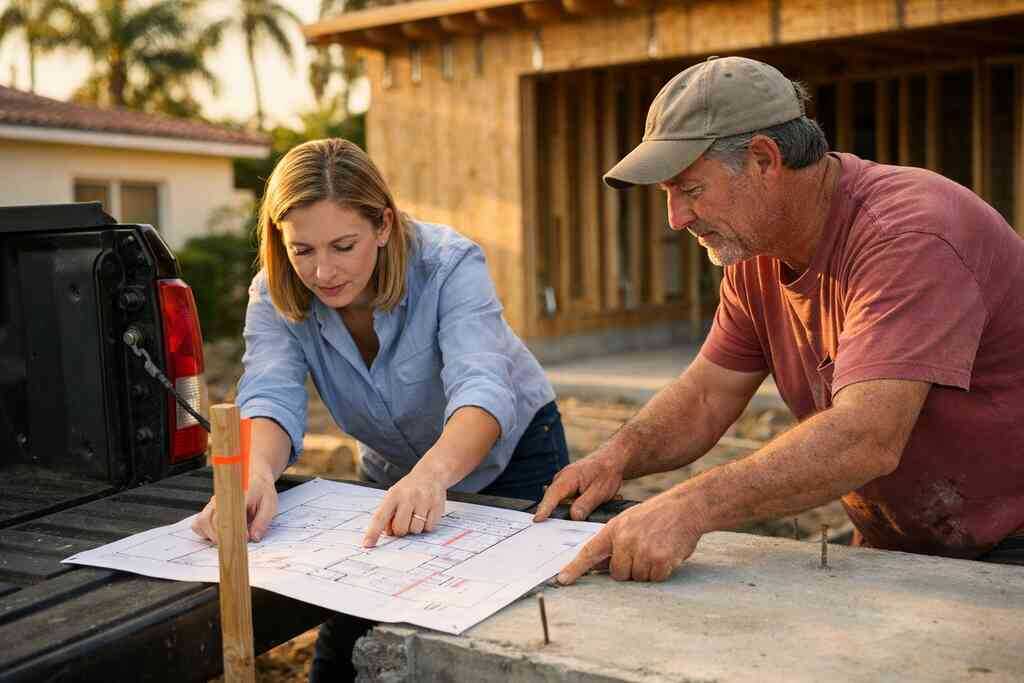
What gets a permit approved instead of bounced back by the building department
How to verify a contractor license and why a licensed contractor Miami-Dade is not optional
A permit is only as strong as the team behind it. You should verify the contractor license before you sign anything. That means checking the license status, classification, and complaint history, not just trusting a business card. A how to verify a contractor license step takes minutes and can spare you months of trouble.
For Miami-Dade work, a licensed contractor Miami-Dade is not optional. The contractor should understand local submittal habits, inspection sequences, and the practical realities of South Florida building codes. A general contractor near me South Florida search may give you plenty of options, but not all of them are suitable for a structural addition. The right contractor will talk about permitting before pricing finishes.
If your project is specialized, look for the right fit. You may need a South Florida custom home builder for a complex addition, a coastal home builder Florida for exposed sites, or a South Florida design build team for a fast-moving project. Just verify licensing and insurance first. Never skip that step.
Contractor insurance requirements Florida, contractor bonding requirements, and lien waiver Florida basics
Insurance protects you when something goes wrong on site. Contractor insurance requirements Florida typically include general liability and workers’ compensation, though details vary. Contractor bonding requirements can also matter on some projects or with some jurisdictions. If a contractor cannot explain coverage clearly, that is a warning sign.
Lien waiver Florida forms matter because they help confirm who has been paid. A lien waiver is a document showing a contractor or supplier gives up the right to file a lien for work already paid. That does not replace good bookkeeping, but it adds a layer of protection. You want every draw, invoice, and waiver organized before the final inspection.
A contractor insurance requirements Florida discussion should happen early, not after a problem. Ask for certificates, verify they are current, and confirm the policy names the right business entity. If you hire a home remodeling contractor South Florida residents recommend, still check the paperwork yourself. Trust is good. Verification is better.
Why hurricane code compliance, impact-rated windows requirements, and hurricane roof tie-downs affect more than roofs
Hurricane code compliance reaches far beyond roofing. Impact-rated windows requirements, door specifications, connector schedules, and roof-to-wall attachments all interact. If the addition changes the exterior shell, you may need upgraded openings or reinforcement. A hurricane impact window installer South Florida homeowners use should understand approved products, not just attractive frames.
Hurricane roof tie-downs matter because they connect the roof system to the structure below. If your addition changes the roof line, those connections may need redesign. This is not a cosmetic issue. It is a life-safety issue tied directly to wind resistance. A roofing contractor South Florida residents trust should talk about uplift, nailing patterns, and connector approvals without hesitation.
A screen enclosure contractor South Florida homeowners hire may also face structural and product approval questions. The same is true for outdoor living addition permits and screened enclosure permit Miami-Dade applications. If the project includes a paver installation South Florida patio extension or a pool deck contractor South Florida scope, drainage and code compatibility still matter. Exterior work in South Florida always belongs in the hurricane conversation.
Common revision requests, change order contractor Florida issues, and contractor dispute resolution before the job stalls
Revision requests happen when reviewers want clearer information. Sometimes the fix is simple. Other times, the plan must change because the existing conditions do not match the drawings. That is why field verification matters before submittal. If you wait until review comments arrive, time and money both start to slip.
Change order contractor Florida issues often show up after revisions, hidden damage, or material substitutions. A change order is a written adjustment to the original scope, price, or timeline. It should be signed before the work changes. Without that paper trail, disputes grow fast. That is where contractor dispute resolution becomes more than a legal phrase.
We saw one addition where hidden foundation conditions forced a redesign after the slab was opened. The contractor paused, documented the issue, and issued a clear change order. The owner approved the new scope, and the job kept moving. That is the better path. Clear paperwork beats frustrated guessing every time.
The smartest next step for South Florida home additions from design build to permitting to construction
The smartest path is usually design first, permit second, build third. A design build approach can reduce handoff errors because the same team tracks the drawings, the permit, and the field work. That matters on South Florida home additions where one missed detail can trigger a revision. It also helps on South Florida luxury renovation projects, where finishes, structure, and scheduling all have to align.
If your addition is complex, start with a contractor who understands the permitting lane. A residential addition permit checklist in South Florida can help you organize the basics before you spend heavily on materials. Ask for proof of licensing, insurance, and permit experience. Ask how they handle revisions. Ask who is responsible for submittals and inspections.
You do not have to figure all of this out today. Start with one verified contractor, one survey, and one clear set of plans. Then compare the scope against Miami-Dade permit requirements before any demolition begins. If you want a practical starting point, use South Florida Contractors to find a contractor South Florida homeowners can actually vet with confidence, then make your next call.
Frequently Asked Questions
Question: What is needed for a Miami-Dade permit for home additions, and how can South Florida Contractors help me get started?
Answer: For a Miami-Dade permit for home additions, you typically need a clear scope of work, architectural plans for home addition work, engineered drawings for addition details when structure is involved, a current survey, a site plan for permit approval, and supporting documents for zoning review, setback requirements Miami-Dade, lot coverage rules, and hurricane code compliance. If the project affects the structure, roof, foundation, openings, or flood exposure, the permit review gets more detailed under Miami-Dade building codes and South Florida building codes. South Florida Contractors helps homeowners organize the permitting path early so the project starts with the right documents instead of guesswork. Their directory is a practical place to find a contractor South Florida homeowners can vet for licensing, insurance, and addition experience before filing anything. That matters because a structural permit for home additions can be delayed fast if the plans do not match the property or the scope.
Question: How do I know if my project needs a structural permit, and does a second story addition South Florida project always require full review?
Answer: If your addition changes load-bearing walls, roof framing, foundation conditions, openings, or the building footprint, it usually falls under a structural permit for home additions rather than a lighter renovation permit. A second story addition South Florida project almost always requires full review because it affects wind resistance, load paths, and connection details, all of which are central to hurricane-code requirements. The same is often true for a sunroom contractor South Florida project, a lanai builder South Florida enclosure, or a room addition contractor South Florida scope when the addition becomes conditioned space or changes the shell of the home. South Florida Contractors can help you compare your project against the realities of the South Florida permit process so you can work with a licensed contractor Miami-Dade, licensed contractor Broward County, or licensed contractor Palm Beach County, depending on your location. Just be sure to verify licensing and insurance before signing, because permit approval depends on both the documents and the contractor behind them.
Question: What permit application documents should I gather before I apply for a Miami-Dade permit or Broward County permit for a home addition?
Answer: A strong permit package usually includes the survey requirements for additions, a site plan, floor plans, elevations, structural details, product approvals where needed, and any documents required for flood zone compliance, coastal construction requirements, and wind load calculations. If the work involves exterior openings, you may also need impact-rated windows requirements, hurricane roof tie-downs, or approvals for a hurricane impact window installer South Florida project. If your home is in an association, HOA approval for home addition work, condo renovation South Florida approvals, or townhome remodeling South Florida rules may also be part of the package. South Florida Contractors is useful here because it gives you a place to find a contractor South Florida residents can contact after they understand what the building department will ask for. A good home remodeling contractor South Florida homeowners trust will know how to avoid common revision requests from the building department by matching the drawings to the real site conditions from the beginning.
Question: What should I check before hiring a licensed contractor Miami-Dade for a home addition or South Florida design build project?
Answer: Before hiring anyone, verify the contractor license, confirm contractor insurance requirements Florida, ask about contractor bonding requirements when relevant, and make sure the contractor has real experience with South Florida home additions and the Miami-Dade permit requirements. You should also ask how they handle change order contractor Florida issues, revision requests, inspection coordination, and lien waiver Florida paperwork. For more complex projects, especially South Florida luxury renovation work, waterfront home builder South Florida scopes, or oceanfront home contractor additions, the contractor should understand hurricane code compliance, South Florida building codes, and how the South Florida permit process works from submittal to final inspection. South Florida Contractors is a strong starting point because it is built to help homeowners find a contractor South Florida by city and zip code, then compare details before making a call. That makes it easier to separate a general contractor near me South Florida search result from a contractor who is actually qualified for the addition you want.
Question: Why do site plan, setback rules, flood zone compliance, and lot coverage rules matter so much for South Florida home additions?
Answer: These items can determine whether your addition is allowed before the first wall is framed. The site plan for permit approval shows what you want to build, the survey shows what already exists, and zoning review for home additions checks whether the proposal fits setback requirements Miami-Dade, lot coverage rules, and easements. Flood zone compliance and coastal construction requirements can also affect foundation depth, slab details, and the finished floor elevation, especially in South Florida where weather and storm exposure drive design decisions. If the lot is tight or the parcel is near water, the permit may require redesign before the city or county will accept the application. South Florida Contractors helps homeowners connect with the right pro early, whether they need a South Florida concrete contractor, South Florida foundation repair support, roofing contractor South Florida expertise, or a home remodeling contractor South Florida families can trust with the whole addition. The key is to plan early, verify licensing and insurance, and never assume a small footprint means a simple permit.