
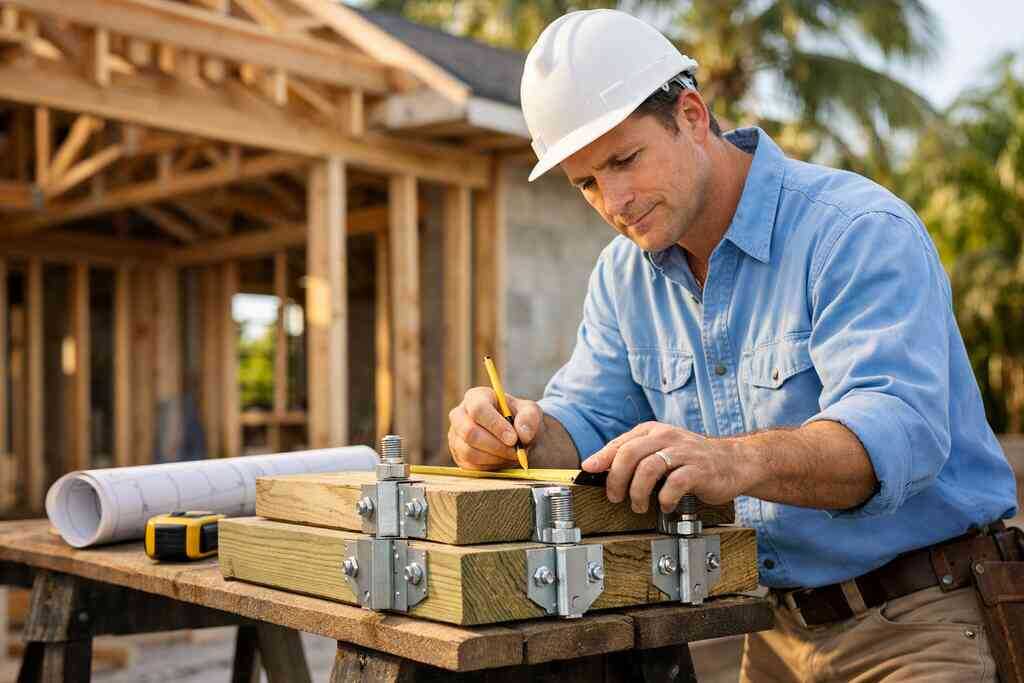
A successful home addition in South Florida starts with lot constraints, not framing. If you ignore setbacks, flood rules, hurricane code compliance, or HOA approvals, the project can stall before drawings are approved.
Key Takeaways
- South Florida home additions succeed when you design around setbacks, lot coverage limits, flood zones, and hurricane-code requirements from the start.
- A second story addition South Florida is often smarter than expanding outward on a narrow lot, especially where coastal setback planning tightens the footprint.
- The South Florida permit process usually requires complete plans, zoning review, structural details, and county-specific permit submittals for Palm Beach, Broward, or Miami-Dade.
- You should verify a contractor license, confirm insurance, and request lien waiver paperwork before you sign any contract.
- HOA, condo, and townhome rules can be the real gatekeeper, so HOA approval for home additions should be checked before design money is spent.
Why a home addition on a South Florida lot can fail before the first wall goes up
A home addition on a South Florida lot usually fails early for one reason: the plan is built around wishful square footage instead of real site limits. The usable footprint is shaped by setbacks, drainage, easements, flood requirements, and hurricane code compliance, so the “obvious” expansion often is not the legal one.
How setback requirements in South Florida and lot coverage rules shrink the real buildable footprint
Setback requirements in South Florida can turn a generous-looking lot into a very small buildable area. Side yard, rear yard, and front yard lines, plus lot coverage rules, often leave less room than homeowners expect for a family room, primary suite, or larger kitchen.
On a narrow lot, the math matters more than the dream. A design that seems fine on paper may violate zoning review for residential additions once walls, eaves, porches, air-conditioning clearance, and drainage are measured. That is why room addition design South Florida projects often start with a site survey, not a floor plan.
Here is the part most homeowners miss: a few extra feet in one direction can trigger a much larger design change elsewhere. You may need to shift the addition, reduce the depth, or stack the space vertically. A good South Florida design build team will show you those tradeoffs before you pay for full drawings.
Why flood zone considerations, wind load structural design, and hurricane code compliance change the shape of the project
Flood zone considerations for home additions are not just paperwork. They can affect finished floor height, foundation type, stair placement, and whether the addition needs elevation requirements for additions. In coastal and low-lying parts of South Florida, that can determine whether the project is simple or structurally complex.
Wind load structural design also changes the plan. Exterior walls, roof connections, openings, and connections to the existing house must handle hurricane forces, and those details can reshape the roofline or wall layout. For exterior work, hurricane code compliance is not optional, and Florida Building Code requirements can influence window size, roof tie-downs, and opening protection.
Project factorWhat it changesWhy it mattersFlood zone considerationsFloor height, foundation, stairsCan affect whether the addition is feasibleWind load structural designRoof, walls, connectorsHelps the structure resist hurricane forcesHurricane protectionImpact windows, shutters, tie-downsSupports code compliance and safetyIf the addition touches the exterior shell, ask about South Florida contractors who routinely handle hurricane impact window installer South Florida work, hurricane shutter contractor coordination, and roofing contractor South Florida scope. Those details are often tied together in the permit set.
When HOA approval, condo renovation South Florida rules, or townhome remodeling South Florida restrictions become the real gatekeeper
HOA approval for home additions can stop a project even when zoning says yes. Many associations care about exterior appearance, rooflines, noise, work hours, materials, screening, and drainage, and they may require submittal packages before you can pull permits. Condo renovation South Florida rules can be even tighter because structural and shared-system changes may be restricted. Townhome remodeling South Florida projects often face the same issue. Your unit may be legally buildable, but association documents can limit second-floor additions, window changes, balcony enclosures, or roof modifications. We see this often: a homeowner is ready to build, then learns the board needs architectural review, insurance certificates, and sometimes engineer letters before any approval. If you need a clearer look at the approval side, this HOA guide is a practical place to start before you commit to drawings or deposits. 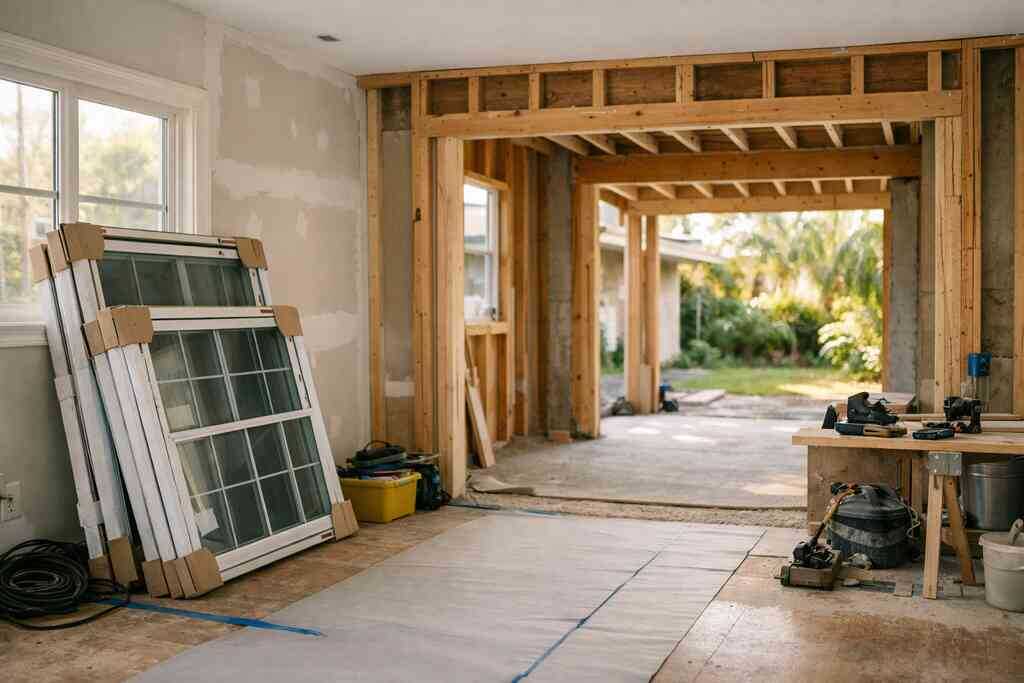
The paper trail that separates a smart addition from a permit denial
A smart addition in South Florida is won on paperwork, not just design. The right documents prove zoning compliance, structural safety, and contractor credibility, while missing details can send the package back for revision. On tight lots, the paper trail often decides whether the project moves forward or sits in review.
What the South Florida permit process usually demands from Palm Beach County permit, Broward County permit, and Miami-Dade permit reviewers
The South Florida permit process usually starts with a site plan, architectural drawings, structural sheets, energy documents, and trade details for electrical, plumbing, and mechanical work. Reviewers in Palm Beach County permit, Broward County permit, and Miami-Dade permit offices may also ask for survey updates, flood information, truss details, and product approvals for openings.
Expect county review to focus on the details that protect the existing house and neighbors. That includes zoning setbacks, building height, drainage, wind resistance, and compatibility with South Florida building codes. If the project adds a kitchen, bath, or laundry room, the plumbing and electrical scopes must align with the plan set, not just the sales estimate.
A homeowner in West Palm Beach once came to us with a simple rear addition that kept getting flagged. The issue was not the room size. It was a mismatch between the survey, the roof tie-in, and the drainage notes. Once those three items lined up, the review moved much faster.
A good place to compare what local contractors actually handle is home addition services from a regional directory that focuses on South Florida work, not generic out-of-area listings.
How to verify a contractor license, check contractor insurance requirements Florida, and ask for lien waiver Florida paperwork before signing
Before you hire a general contractor near me South Florida search result, verify the contractor license through the state and confirm the company is active, properly classified, and qualified for your scope. Contractor licensing Florida rules matter because the wrong license type can create permit problems and leave you exposed if something goes wrong.
Ask for insurance certificates and understand contractor insurance requirements Florida before work begins. You should also ask about contractor bonding requirements if the project is large or financing requires it. Then request lien waiver Florida paperwork during the job. A lien waiver is a document stating a contractor or supplier has been paid for the work covered, which helps protect you from payment disputes later.
Item to confirmWhy it mattersWhat to ask forLicense statusConfirms legal authority to perform the workLicense number and classificationInsuranceHelps protect against jobsite claimsCurrent certificates naming the projectLien waiversReduces payment dispute riskPartial and final waiver processChange ordersPrevents budget surprisesWritten approval before extra workThis is where a guide on choosing the right contractor can save you trouble. Ask about change order contractor Florida practices too, because additions on small lots often uncover hidden conditions such as old wiring, undersized framing, or foundation surprises.
One Coral Gables homeowner we spoke with thought the addition was straightforward until the wall opened and the old drain lines appeared nowhere near the new bathroom layout. The job still moved forward, but only after a documented change order and revised plan set. That is normal. What is not normal is approving extra work verbally and hoping the paperwork catches up later.
If you want a broader comparison of trade types before you hire, this contractor guide helps you sort through options by project type, from home remodeling contractor South Florida work to more specialized structural scopes.
A good addition plan is one that survives review, inspection, and real-world construction without constant redesign. That means you start with the site limits, then confirm the code path, then hire the right licensed pro for the actual scope. If you are planning a project in South Florida, South Florida Contractors is a practical place to start because it helps you find a contractor South Florida by city, ZIP, and trade before you make the first call. Search the directory, compare a few local options, and call 18443112703 after you verify licenses and insurance.
Frequently Asked Questions
Question: How do I start planning a home addition in South Florida when lot coverage rules, setback requirements in South Florida, and coastal setback planning all seem to limit the footprint?
Answer: The best first step is to plan around the site constraints before you design the room. In South Florida, the usable build area can shrink fast once you account for setbacks, lot coverage limits, easements, drainage, and hurricane code compliance. That is why South Florida home additions usually begin with a survey, zoning review for residential additions, and a clear look at what is actually buildable on your lot.
At South Florida Contractors, we help homeowners think through those limits early so they can avoid wasting money on a design that will never make it through the South Florida permit process. Whether you are considering a room addition design South Florida project, maximizing square footage on a South Florida lot, or a house expansion on a narrow lot, the right approach is to align the concept with local building rules from the start. If you are looking for a licensed contractor Palm Beach County, licensed contractor Broward County, or licensed contractor Miami-Dade, you should always verify licensing and insurance before signing anything.
Question: Is a second story addition South Florida a better option than expanding outward on a small lot?
Answer: Often, yes. On narrow or coastal lots, a second story addition South Florida can be a smarter way to gain space without running into setback requirements in South Florida or lot coverage restrictions. It may also preserve more yard space for drainage, outdoor living, or future improvements like a pool deck contractor South Florida project, screen enclosure contractor South Florida work, or an outdoor kitchen contractor South Florida addition.
That said, a second-story project is not automatically simpler. It can trigger stronger wind load structural design requirements, hurricane roof tie-downs, and other hurricane-code requirements for exterior and structural work. It may also involve foundation review, framing upgrades, and coordination with roofing contractor South Florida and other trades. A trusted home remodeling contractor South Florida or South Florida design build team can help you compare the costs and structural demands of building up versus building out. South Florida Contractors can help you find a contractor South Florida homeowners can contact after they confirm the company is properly licensed and insured.
Question: What should I know about the South Florida permit process, especially for Palm Beach County permit, Broward County permit, and Miami-Dade permit submittals?
Answer: The South Florida permit process usually requires more than just a sketch and a budget. For additions, reviewers typically want a complete plan set with architectural drawings, structural details, survey information, and trade scopes for electrical, plumbing, and mechanical work. Depending on the jurisdiction, Palm Beach County permit, Broward County permit, and Miami-Dade permit reviewers may also ask for product approvals, drainage notes, flood information, and other supporting documents.
A solid submission should reflect South Florida building codes and any applicable Florida Building Code 2026 updates, especially when the project affects the exterior shell of the home. If the addition touches the roof, openings, or foundation, hurricane code compliance becomes a central issue, not a side note. That is why working with experienced South Florida contractors matters: they understand how to coordinate the permit package, anticipate review comments, and reduce delays caused by missing details. Even so, you should never skip permits or assume a contractor can handle approval without proper documentation.
Question: How do I verify a contractor license and make sure I am protected before hiring a general contractor near me South Florida?
Answer: Before you hire anyone, verify the contractor license through the state and confirm the contractor is properly classified for the scope of work. This is especially important for projects involving home additions, structural changes, or trade coordination. You should also ask for proof of insurance and understand contractor insurance requirements Florida before any work begins.
For larger jobs, ask about contractor bonding requirements, and request lien waiver Florida paperwork during progress payments and at final payment. That helps reduce the risk of payment disputes later. You should also require written change orders for anything that was not included in the original contract, because addition work often reveals hidden issues once walls are opened. If you need help finding a qualified option, South Florida Contractors is a practical place to start, but you should still confirm licensing, insurance, and experience for your specific project before choosing a company.
Question: Can South Florida Contractors help with HOA approval for home additions, condo renovation South Florida rules, or townhome remodeling South Florida restrictions?
Answer: Yes, understanding association rules is a major part of planning an addition in South Florida. HOA approval for home additions can be the deciding factor even when zoning allows the project. Many associations require architectural review, insurance certificates, work-hour limits, material approvals, and drainage information before they will sign off.
Condo renovation South Florida projects and townhome remodeling South Florida improvements can be even more restrictive, especially when the work affects shared structures, roofs, or exterior appearances. A knowledgeable South Florida design build team can help you prepare the submittals, but you should always review the association documents carefully and obtain written approval before moving ahead. That is one reason homeowners rely on South Florida Contractors to find a contractor South Florida residents can vet by city, ZIP, and trade before beginning any design work. Whether your project is a home remodeling contractor South Florida job, a South Florida kitchen remodeler, or a South Florida bathroom remodeler scope, the rules still need to be checked first.
Question: How does How to Plan a Home Addition for South Florida Lot Sizes apply to homes in flood zones or coastal areas?
Answer: It applies directly, because flood zone considerations for home additions can shape the entire project. In coastal or low-lying parts of South Florida, the finished floor height, foundation type, stair placement, and elevation requirements for additions may all be affected. If you ignore those constraints, the design can become impossible to permit or too expensive to build.
Coastal projects also bring added attention to wind load structural design, hurricane roof tie-downs, and hurricane code compliance. That is why exterior work often requires coordination with a roofing contractor South Florida, a hurricane impact window installer South Florida, or a hurricane shutter contractor, depending on the scope. South Florida Contractors connects homeowners with local pros who understand the reality of building in South Florida, including waterfront home builder South Florida projects, oceanfront home contractor work, and other high-exposure environments. Still, every homeowner should verify licenses and insurance before hiring and should never assume any builder can handle a flood-sensitive addition without the right documentation and approvals.