Top 6 ADA Renovation Ideas for Aging in Place Homes
July 17, 2026
Most people think an ADA renovation starts with a big demolition day. It usually starts with a smaller, smarter choice. If you are feeling overwhelmed by safety concerns, rising costs, or the fear of making the wrong upgrade, that reaction is normal. We hear it often from South Florida homeowners who want dignity, comfort, and fewer fall risks without turning the house into a hospital. The good news is that the best ADA renovation ideas for aging in place homes usually work with your existing layout first.
South Florida adds its own pressure. Humidity, heavy rain, older floor plans, and hurricane-code realities all change how accessibility should be designed. That is why a South Florida ADA renovation should be planned by someone who understands both mobility needs and regional construction rules. If you are comparing South Florida contractors, always verify licensing, insurance, and permit experience before you sign anything. And if you need to find contractors near South Florida, use a directory that helps you compare options by location and scope.
Curbless showers that make bathing safer without making the room feel clinical
A bathroom is often the first place aging in place fails. The floor gets slick. The tub edge feels higher every month. The turning radius starts to matter. That is why a barrier-free bathroom remodel usually delivers the fastest return in comfort and safety. It can feel elegant, too, when the details are handled well. A home remodeling contractor South Florida should plan the room around movement, drainage, and daily balance, not just surface finishes.
Why a barrier-free bathroom remodel is usually the first aging in place upgrade that pays off
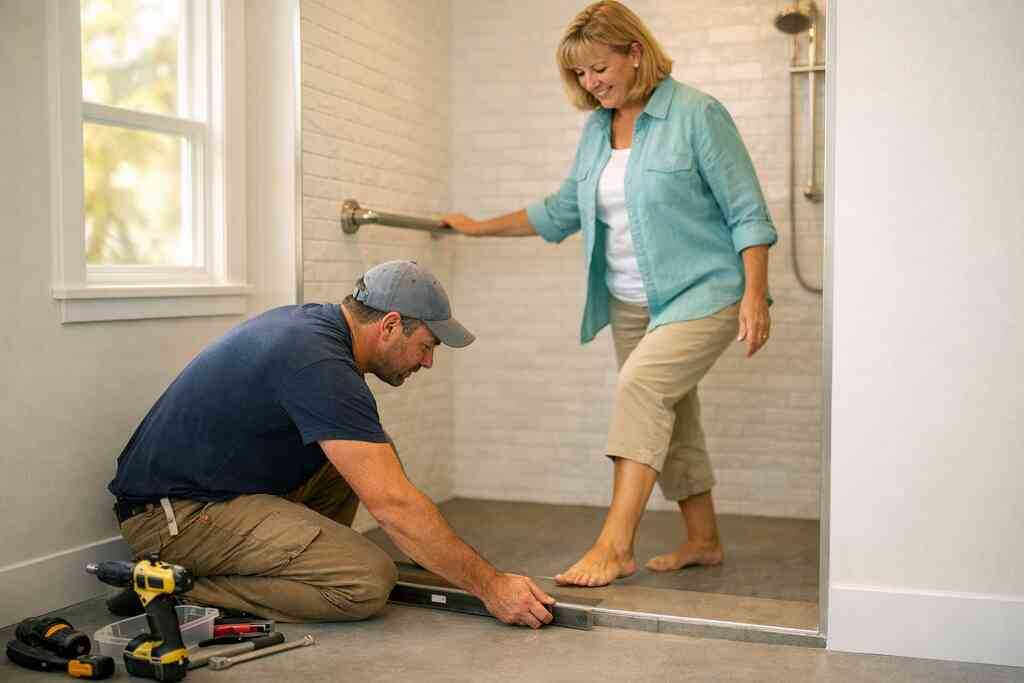
A barrier-free bathroom remodel removes the step that causes hesitation. That hesitation matters. It can decide whether you shower confidently or avoid bathing until later in the day. A thoughtful design also supports caregivers, guests, and future mobility changes. In South Florida, that matters even more because humidity makes slippery surfaces worse. If you are comparing a South Florida bathroom remodeler, ask how they handle both comfort and code.
One client in Broward had a beautiful bathroom with a deep tub and polished tile. The homeowner loved the style until a knee issue made every bath a risk. We kept the room’s calm look, but replaced the tub with a curbless shower installation and wider entry. The homeowner said the room finally felt usable again. That is the real payoff.
How curbless shower installation changes the way water, drainage, and slip resistance have to be planned
A curbless shower looks simple. It is not simple. The floor slope, waterproofing, drain placement, and tile selection all have to work together. If any part is off, water escapes and the entire room becomes a problem. That is why curbless shower installation and walk-in shower conversion should be detailed before tile ever arrives. In a humid coastal climate, moisture control is not optional.
Here is the part most homeowners miss: the shower is not the only wet area. The transition zone matters just as much. A skilled installer will look at subfloor height, drain configuration, and the finished floor build-up before making promises. That is where a licensed contractor in Palm Beach County or a licensed contractor in Broward County with real bath experience matters. If you are searching for senior-friendly home modifications for bathrooms, make sure the plan includes the full wet-room system, not just the shower pan.
Where grab bar installation actually belongs so the bathroom works for balance, not just code checkboxes
A grab bar is only helpful when your hand can reach it naturally. Too many bathrooms place bars where code expects them, not where a real body needs support. The best grab bar installation for a bathroom safety renovation supports the motion of sitting, standing, and turning. That means near the shower entry, the toilet, and the wall where balance usually fails. It should feel intuitive, not decorative.
Most homeowners find this step uncomfortable because they worry the bathroom will look medical. It does not have to. Brushed metal, matching finishes, and integrated placement keep the room attractive. A South Florida bathroom remodeler should coordinate bar placement with tile layout and blocking in the wall. If the wall structure is opened during remodel work, adding blocking now is far easier than patching later.
Why non-slip flooring for seniors matters more in humid South Florida homes than most people expect
Flooring is one of the quietest safety decisions in the house. It also gets ignored the most. In South Florida, slick floors can become more dangerous because moisture tracks in from storms, pool decks, and humid air. Non-slip flooring for seniors is not just about texture. It is about grip, maintenance, and how the surface feels under a cane, walker, or wet shoe.
A smart bathroom floor balances traction and cleanability. You want a surface that resists slipping without trapping grime. That is why many homeowners pair matte porcelain or textured tile with a careful grout plan. If you are working with a South Florida tile contractor, ask for samples that can be checked under real light. The right floor should make the room feel calmer, not busier. That is where good design earns trust.
Wider doorways and better circulation paths that stop the house from fighting back
A home can look spacious and still feel narrow. Hallways pinch. Doors catch on walkers. Furniture crowds the route from bedroom to bath. That friction wears people down. Wider doorway remodeling solves more than access; it restores ease. For many families, that is the point where staying home starts to feel realistic again.
When wider doorway remodeling becomes the difference between staying home and forcing a move
When movement gets harder, every doorway becomes a decision. If turning through a door requires backing up, you are fighting the house all day. Wider doorway remodeling for wheelchair access can change that immediately. It also helps with strollers, laundry baskets, and future mobility devices. In older South Florida homes, these upgrades often bring surprising relief without changing the entire footprint.
The decision becomes urgent after a fall, surgery, or new medical diagnosis. We have seen homeowners in Miami-Dade postpone changes for years, then realize one hallway was the real obstacle. At that point, the project is less about luxury and more about preserving routine. If you are looking for a general contractor near me South Florida, ask how they measure turning clearances and opening sizes before suggesting demolition.
How wheelchair accessible home layout planning works in real South Florida homes with tight halls and older floor plans
A wheelchair accessible home layout is not just about moving walls. It is about routes. Can you get from bed to bath without tight turns? Can you reach the kitchen without crossing a furniture bottleneck? Can a helper move beside you when needed? Real planning starts with those questions. It also has to respect existing beams, plumbing, and electrical lines.
Older South Florida homes often have compact halls and a patchwork of additions. That makes planning more complicated, but not impossible. A good South Florida design build team can often rework circulation without making the house feel stripped out. Here is what almost no online guide mentions: circulation is emotional. When movement feels easy, the whole home feels less stressful. That matters every single day.
Why single-floor living redesign can be smarter than a full second story addition for aging homeowners
A single-floor living redesign can be the best investment when future mobility is part of the plan. Instead of adding more square footage, you may be better off reassigning space. A formal dining room can become a bedroom suite. A den can become a bath-connected office. That kind of rethinking often delivers more usefulness than a large addition.
A full second story addition South Florida project can make sense in some cases. Still, it adds complexity, stairs, and sometimes higher budget pressure. For aging in place, the cleanest answer is often staying on one level. If you are comparing South Florida home additions with a redesign, ask what truly supports long-term living. The smartest square footage is the square footage you can use safely.
What an accessible laundry room design needs so daily chores do not turn into a trip hazard
Laundry rooms create more falls than people expect. There are baskets, detergents, thresholds, and sometimes cramped utility layouts. An accessible laundry room design should include clear floor space, low-reach storage, and a stable path in and out. Front-loading machines often help, especially when paired with raised platforms or nearby folding space. Good lighting matters here too.
In one Palm Beach project, the biggest issue was not the washer or dryer. It was a raised lip at the doorway and a narrow turn past the utility sink. Once we corrected those details, the room became manageable again. That is the pattern with accessible work. Small changes can remove daily friction. If the house keeps tripping you up, the layout may be the problem, not your routine.
Kitchens that age with you instead of wearing you down
Kitchens are where daily life gets tested. You reach, bend, carry, and stand for long stretches. If the room is not designed well, it starts to feel punishing. Accessible kitchen remodeling can fix that without turning the space plain. In fact, the best kitchens usually look better because they work better.
What makes accessible kitchen remodeling different from a standard cosmetic refresh
A cosmetic refresh changes color and finish. Accessible kitchen remodeling with lowered countertops changes how you live in the room. Sink height, appliance placement, drawer depth, and corner storage all matter. If you cannot reach what you use most, the kitchen will wear you down. That is why aging in place planning should start with function.
A South Florida kitchen remodeler should ask how you cook now and how you may cook later. Do you stand while chopping? Do you use a stool? Do you need clear knee space at one prep zone? Those answers shape the room. The right plan can feel custom without looking specialized. That balance is what homeowners want most.
How lowered kitchen countertops and pull-out cabinet storage reduce strain without sacrificing style
Lowered work surfaces reduce shoulder strain and make prep safer. They also help if seated use becomes part of daily life. Pull-out cabinet storage and lever handle hardware upgrade are especially useful because they bring items to you. No more deep bending for pots. No more awkward reaching for pantry items in the back corner.
The best part is that these changes can look refined. Matching millwork, clean lines, and concealed hardware keep the kitchen elegant. A South Florida cabinet maker can often tailor drawer depth and pull-out inserts to your actual needs. If you want the room to age well, think in zones: prep, wash, cook, and store. That simple framework keeps the kitchen efficient.
Why lever handle hardware upgrade and improved home lighting for seniors matter more than most homeowners budget for
Knobs are harder than they look. Wet hands, weak grip, and arthritis make them frustrating fast. A lever handle hardware upgrade gives you easier control at cabinets and doors. It is one of those changes that seems small until you live with it. Then it feels obvious.
Lighting deserves the same attention. Improved home lighting for seniors means fewer shadows, better task visibility, and safer nighttime movement. Under-cabinet lighting, brighter but warm general lighting, and well-placed switches all help. If you are hiring an electrician, ask for layered lighting, not just more wattage. A smart lighting plan reduces accidents and makes the kitchen feel less tiring.
How a South Florida kitchen remodeler should account for flooring transitions, reach ranges, and future mobility needs
Kitchen floors should feel smooth underfoot, but transitions between rooms need careful attention. Raised thresholds can catch toes and wheels. A good South Florida flooring installer will coordinate tile height with adjacent spaces. That matters in older homes where previous remodels left uneven transitions. It also matters for people using walkers or rolling carts.
Future mobility needs should shape cabinet spacing, appliance placement, and aisle width. You may not need every accessible feature now. Still, planning for them avoids expensive rework later. If you are comparing a South Florida kitchen remodeler with broader renovation experience, ask how they factor reach ranges and turning clearances into design. That question tells you a lot about whether they think long term.
Entry changes that keep the front door usable when steps, thresholds, and weather get in the way
The front entry is the first test of independence. If a step feels too high or a threshold feels too sharp, the whole house becomes harder to use. That is why entry work should never be an afterthought. In South Florida, you also have rain, glare, and hurricane-code issues to consider. A smart entry plan solves all of that together. ### When entry ramp installation makes sense and when a zero-threshold entry is the cleaner long-term solution 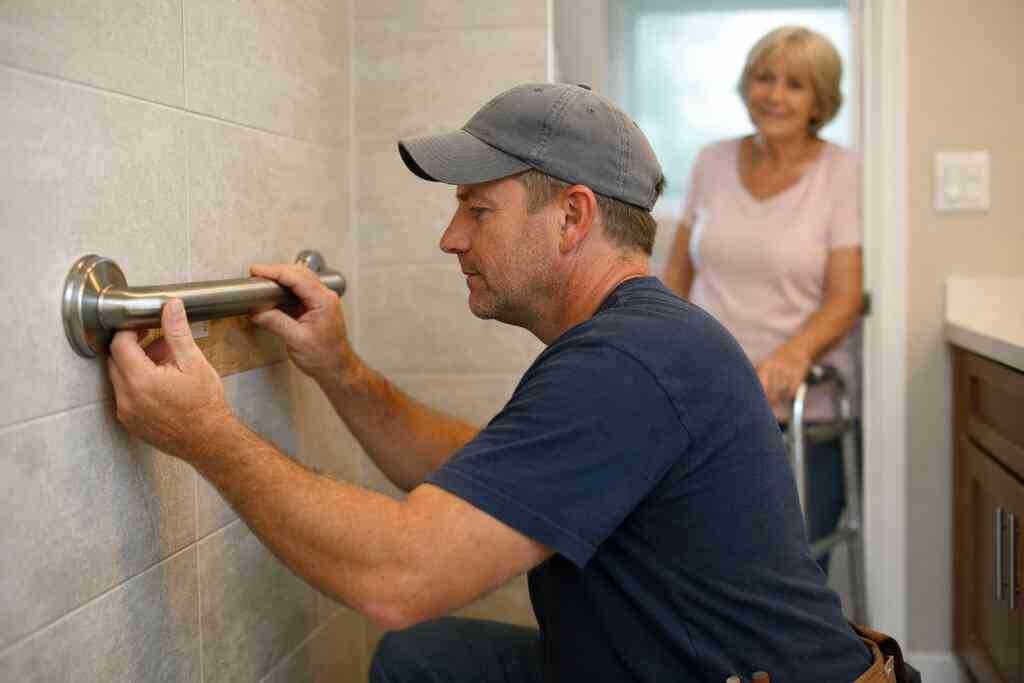
An entry ramp installation and zero-threshold entry both improve access, but they solve different problems. A ramp works when the grade change is modest and exterior space allows a safe slope. A zero-threshold entry is cleaner when the door transition can be rebuilt as part of a larger exterior project. Either way, the goal is simple: no awkward step that interrupts movement.
The long-term choice depends on the site. A coastal home with limited frontage may need a different answer than a larger inland lot. If you are considering an aging in place contractor South Florida, ask how they balance code, drainage, and curb appeal. Ramps should feel integrated, not bolted on. A good solution looks like part of the architecture.
How hurricane impact windows and hurricane shutter contractor work can affect an aging in place plan for exterior comfort and safety
Exterior upgrades affect accessibility more than many homeowners realize. Hurricane impact windows can improve comfort, reduce noise, and simplify storm prep. They also reduce the need to haul heavy panels during severe weather. If you work with a hurricane shutter contractor, think about operating height, latch effort, and whether the system is realistic for limited mobility.
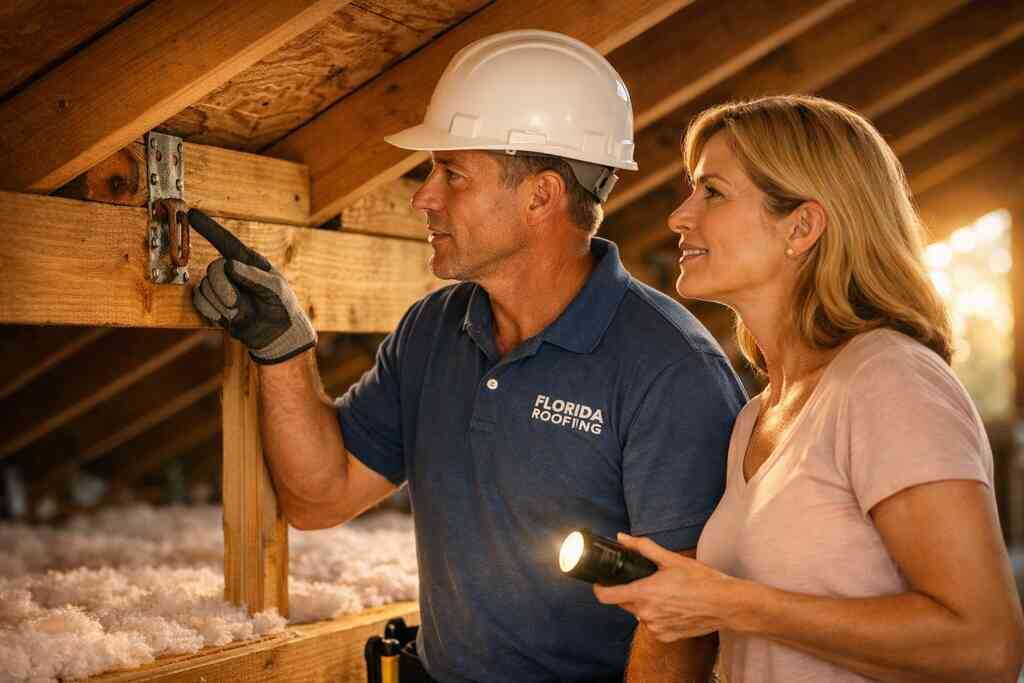
South Florida weather makes exterior decisions practical, not decorative. Hurricane-code requirements still matter, even when the project is framed as accessibility. If an entry change affects openings, structure, or protection systems, it may need permits and code review. That is where a roofing contractor South Florida or exterior specialist should coordinate with your remodeling team. Accessibility and storm resilience should support each other.
Why screen enclosure contractor South Florida and lanai builder South Florida projects often need accessibility thinking from day one
Outdoor living is central to South Florida life. But a beautiful lanai can become hard to use if thresholds are too high or paths are too narrow. A screen enclosure contractor South Florida and lanai builder South Florida should account for smooth transitions, safe flooring, and hand placement. If the surface is uneven, the space loses value fast.
We have seen homeowners renovate a patio, then realize the door swing blocked a walker path. That is the sort of mistake a good plan avoids. If the outdoor zone connects to the kitchen or bath, think of it as part of the home’s circulation system. Accessibility should reach past the front door. It should make the whole property easier to live in.
What outdoor lighting, handrails, and surface choices do to make a home safer during rain-heavy South Florida months
Rain changes everything. Walkways become slick. Steps disappear in glare. Shadows hit at the worst possible time. Outdoor lighting, handrails, and slip-resistant finishes reduce those risks immediately. They also make the house feel more welcoming after dark.
Surface selection deserves more attention than most homeowners give it. A paver path can work beautifully if it is level and well-drained. A paver installation South Florida project should always consider movement, not just appearance. The same applies to pool decks and entry landings. A pool deck contractor South Florida who understands accessibility will think about texture, drainage, and maintenance together.
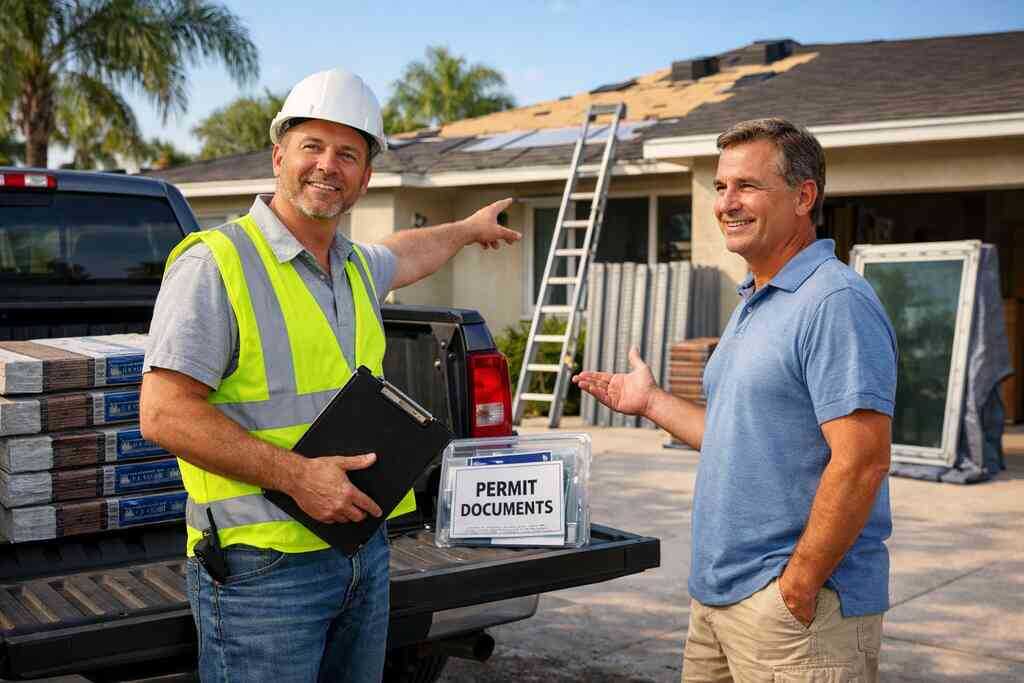
The permit and code reality behind an ADA renovation in South Florida
Permits make people nervous. That is understandable. But skipping them can create bigger problems later, especially in South Florida. The rules exist for safety, structure, and storm resilience. A good remodeler treats permits as part of the plan, not an annoyance. That is especially true for an ADA renovation in South Florida.
Why South Florida building codes and the Florida Building Code matter even for smaller accessibility updates
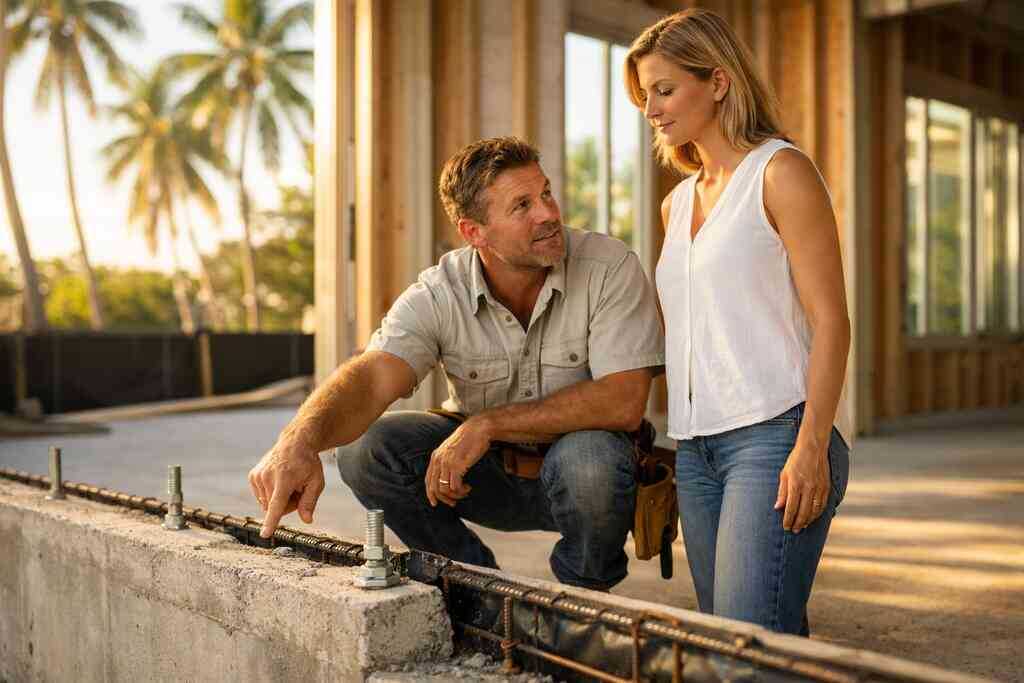
Even small changes can trigger code questions. Moving walls, changing door openings, altering electrical layouts, or modifying exterior entries may all touch South Florida building codes. The Florida Building Code 2026 framework also matters for hurricane resistance and life safety, especially when openings or structure are involved. If you are adding support bars, widening openings, or changing bath drainage, the work still needs proper review.
Here is the practical reality: code compliance protects the project. It helps future resale, insurance, and safety. It also reduces the chance of having to reopen finished work. If a contractor brushes off permits, that is a warning sign. In South Florida, exterior and structural work should always be checked against hurricane-code requirements.
How the South Florida permit process changes in Palm Beach County, Broward County, and Miami-Dade County
The South Florida permit process for ADA renovations can feel different depending on where you live. Palm Beach County, Broward County, and Miami-Dade County each have their own review habits, forms, and inspection flow. That is normal. It is also why experience in one county does not always translate perfectly to another. A licensed contractor in Palm Beach County may still need local familiarity before starting a Miami-Dade job.
Some projects move through quickly. Others need revisions or extra documentation. I will not promise timelines, because that depends on scope and office load. What matters is preparing clean drawings and complete paperwork. If you are comparing bids, ask which contractor actually handles permit coordination. That detail saves headaches later.
What homeowners should know about HOA permit rules, condo renovation South Florida restrictions, and townhome remodeling South Florida approvals
HOAs and condo boards add another layer. They can require submittals, schedule limits, insurance certificates, and finish approvals. That is common in condo renovation South Florida work, especially in Miami-Dade high-rises and older coastal buildings. HOA permit rules can also affect exterior doors, ramps, flooring, and noise-sensitive demo.
Townhomes have their own quirks. Townhome remodeling South Florida projects may involve shared walls, association approvals, and rules about exterior changes. If the work touches common elements, the review can become more complicated. The safest move is to ask for approval requirements before work starts. That is not red tape. It is protection.
How to verify a contractor license, confirm contractor insurance requirements Florida, and ask for lien waiver Florida paperwork before work starts
Always verify a contractor license before signing. That step is basic, but it prevents expensive mistakes. You should also confirm contractor insurance requirements Florida and ask whether the company carries the right bonding where needed. If the contractor cannot explain coverage clearly, pause. Clarity matters more than charm.
Ask for lien waiver Florida paperwork during the job, not after. A lien waiver confirms subcontractors and suppliers have been paid for the work covered. That protects you from surprise claims later. If a contractor resists simple paperwork, that is a problem. Use a checklist, keep copies, and trust your instincts.
The upgrades that make aging in place feel thoughtful instead of pieced together
The best aging in place homes do not feel patched together. They feel intentional. The bathroom supports the kitchen. The entry supports the hall. The lighting supports every room. That coordination is what separates a decent remodel from a truly livable one. It also helps you spend money where it actually changes your life.
How a South Florida ADA renovation becomes more practical when bathroom safety renovation and kitchen planning are coordinated
A bathroom safety renovation and kitchen project should be planned together when possible. Shared materials, similar hardware, and coordinated circulation can lower frustration. If the bath has wider clearances, the kitchen should not become the tight spot. If the kitchen lighting improves, the hall should not stay dim. Cohesion matters.
This is where accessible home remodeling in South Florida pays off. One project can solve several small problems at once. A shower upgrade may lead to better flooring decisions. A kitchen redesign may inspire better storage in the nearby hall closet. Those connections create a smoother house overall.
Why energy efficient remodeler and sustainable home builder choices can matter in a long-term accessibility plan
An energy efficient remodeler can help lower operating costs over time. Better insulation, smarter lighting, and efficient ventilation can make the home quieter and easier to live in. A sustainable home builder South Florida mindset also matters because aging in place is long-term by definition. You want materials and systems that hold up.
Efficiency is not just about utility bills. It can also affect comfort and indoor air quality. That matters for older adults, caregivers, and anyone spending more time at home. If you are making a long-term plan, ask how the remodel affects heat gain, moisture control, and maintenance. In South Florida, those questions are never extra.
When South Florida design build makes sense for homeowners who want one team managing scope, change order contractor Florida issues, and budget control
A South Florida design build approach can simplify a complicated renovation. One team coordinates drawings, selections, and construction. That can reduce confusion when surprises appear, which they usually do. A change order contractor Florida conversation then becomes clearer, because scope is tracked from the start. That helps keep budget conversations grounded.
You do not need a huge project to benefit from this structure. Even a modest remodel can run smoother with one accountable team. If you are comparing options, ask who owns the plan when a wall hides old wiring or plumbing. That is where control matters. Good management is often what keeps a project calm.
What to ask before hiring an aging in place contractor South Florida so the project matches current needs and future mobility changes
Before you hire, ask direct questions. Do they understand accessibility and hurricane-code constraints? Do they work with county permits often? Can they explain how they will verify licenses, insurance, and needed approvals? If they hesitate, keep looking. A real aging in place contractor South Florida should answer clearly.
A few smart questions help a lot:
- How will you plan for future mobility changes?
- What permit steps will you handle?
- How do you coordinate with HOA or condo requirements?
- What documentation will you provide during the job?
- How do you handle surprises without losing control of the budget?
You do not have to figure this out alone, and you do not have to solve it all today. Start by comparing three licensed local contractors, then ask each one how they would protect safety, code compliance, and comfort in your specific home.
Frequently Asked Questions
Question: What are the best ADA renovation ideas for aging in place homes in South Florida, and how can South Florida Contractors help me find the right home remodeling contractor South Florida?
Answer: The best ADA renovation ideas usually start with the biggest daily pain points: bathroom safety, door widths, kitchen reach, entry access, and lighting. In South Florida, those upgrades also need to account for humidity, rain, hurricane-code requirements, and local permitting. That is why working with South Florida Contractors is such a practical first step. Their directory makes it easier to find a contractor in South Florida by location and scope, whether you need a licensed contractor in Palm Beach County, a licensed contractor in Broward County, or a licensed contractor in Miami-Dade. The goal is to connect homeowners with a contractor who understands aging in place contractor South Florida needs, not just cosmetic remodeling. For projects like a barrier-free bathroom remodel, curbless shower installation, wider doorway remodeling, accessible kitchen remodeling, or entry ramp installation, it is smart to compare multiple South Florida contractors, verify licensing and insurance, and ask about the South Florida permit process before work begins. That gives you a safer, more confident path toward a home that supports long-term independence.
Question: How do I know whether a barrier-free bathroom remodel or walk-in shower conversion is the right choice for my home, and can a South Florida bathroom remodeler handle grab bar installation and non-slip flooring for seniors too?
Answer: A barrier-free bathroom remodel is often one of the most effective aging in place home upgrades because it removes the step that causes hesitation and fall risk. If your current tub edge feels too high or the bathroom floor gets slick, a curbless shower installation or walk-in shower conversion can make daily bathing safer and more comfortable. A qualified South Florida bathroom remodeler can also plan the full system around drainage, waterproofing, grab bar installation, and non-slip flooring for seniors so the space works as a whole, not as a collection of separate fixes. In South Florida, that matters even more because humidity can make surfaces more slippery and moisture control more important. When you compare a home accessibility contractor, ask how they place bars for real movement patterns, not just code checkboxes, and how they coordinate tile, blocking, and waterproofing. South Florida Contractors helps you find contractors who can handle that level of detail while staying aligned with contractor licensing Florida rules, contractor insurance requirements Florida, and permit expectations.
Question: In Top 6 ADA Renovation Ideas for Aging in Place Homes, what should I look for in accessible kitchen remodeling, and can a South Florida kitchen remodeler help with lowered kitchen countertops, pull-out cabinet storage, and improved home lighting for seniors?
Answer: A strong accessible kitchen remodeling plan should focus on how you actually move and work in the room every day. Lowered kitchen countertops can reduce shoulder strain and make prep easier if you sit while cooking or need a lower work zone in the future. Pull-out cabinet storage keeps heavy or frequently used items closer to you, which reduces bending and reaching. Improved home lighting for seniors is also critical, because brighter task lighting and fewer shadows can lower accident risk and make the kitchen easier to use at night. A South Florida kitchen remodeler should think beyond appearance and look at reach ranges, aisle width, flooring transitions, and future mobility needs. If you are comparing South Florida contractors, ask whether they also work with a South Florida cabinet maker or South Florida flooring installer to keep the design coordinated. South Florida Contractors is a useful starting point because it helps homeowners compare experienced local pros rather than guessing which general contractor near me South Florida is equipped for accessibility work. And if the kitchen project touches structure, wiring, or doors, remember that the South Florida permit process and South Florida building codes still apply.
Question: Do entry ramp installation and zero-threshold entry projects require hurricane code compliance and permits in South Florida, especially for coastal homes and exterior upgrades?
Answer: Yes, entry changes in South Florida should always be evaluated through the lens of permits, drainage, structural impact, and hurricane-code requirements. An entry ramp installation can be the right answer when the grade change is manageable and the exterior space allows a safe slope. A zero-threshold entry may be the better long-term solution when the door system can be rebuilt as part of a larger exterior project. But either option may involve the South Florida permit process, and any work that affects openings, structure, or exterior protection can trigger code review. That is especially true for coastal homes, where hurricane impact window installer South Florida work, hurricane shutter contractor coordination, roofing contractor South Florida work, or hurricane roof tie-downs may be tied into the same project. South Florida Contractors helps homeowners connect with local pros who understand these realities, whether they are a coastal home builder Florida, oceanfront home contractor, or general contractor near me South Florida. Before hiring, always verify a contractor license, confirm contractor bonding requirements where relevant, and ask for lien waiver Florida documentation during the job.
Question: How can South Florida Contractors help with whole-home aging in place planning, including wider doorway remodeling, single-floor living redesign, and South Florida design build coordination?
Answer: Whole-home aging in place planning works best when the renovation is treated as a connected system rather than a series of isolated fixes. Wider doorway remodeling can improve circulation immediately, while a single-floor living redesign may make long-term mobility easier by rethinking how bedrooms, baths, and daily-use spaces are arranged. In many South Florida homes, that also means evaluating whether a South Florida home additions project, second story addition South Florida option, or simpler room reconfiguration makes the most sense for the homeowner’s future. A South Florida design build approach can be especially helpful because one team can coordinate scope, drawings, selections, permits, and change order contractor Florida decisions more smoothly. South Florida Contractors supports that process by helping people find a contractor in South Florida who is licensed, insured, and familiar with local permit realities in Palm Beach, Broward, and Miami-Dade Counties. For homeowners who want aging in place contractor South Florida guidance, that combination of practical screening and local reach makes it easier to trust the team before work starts.